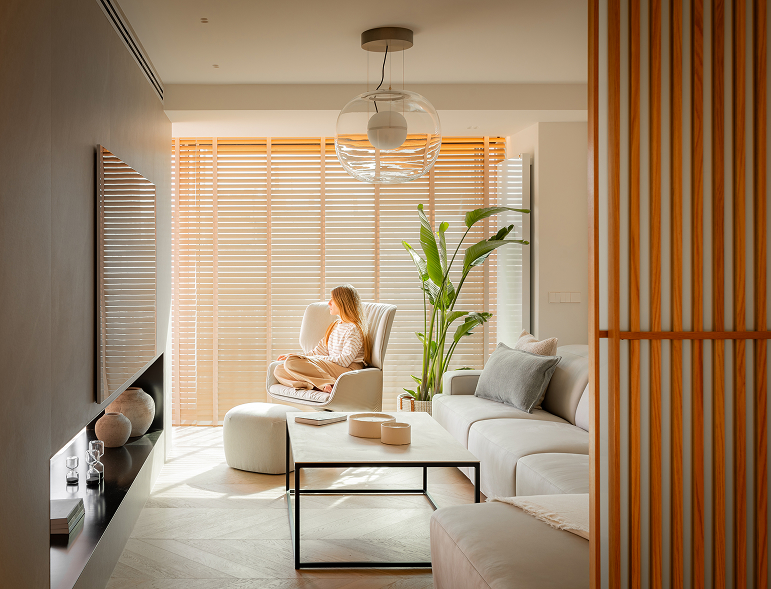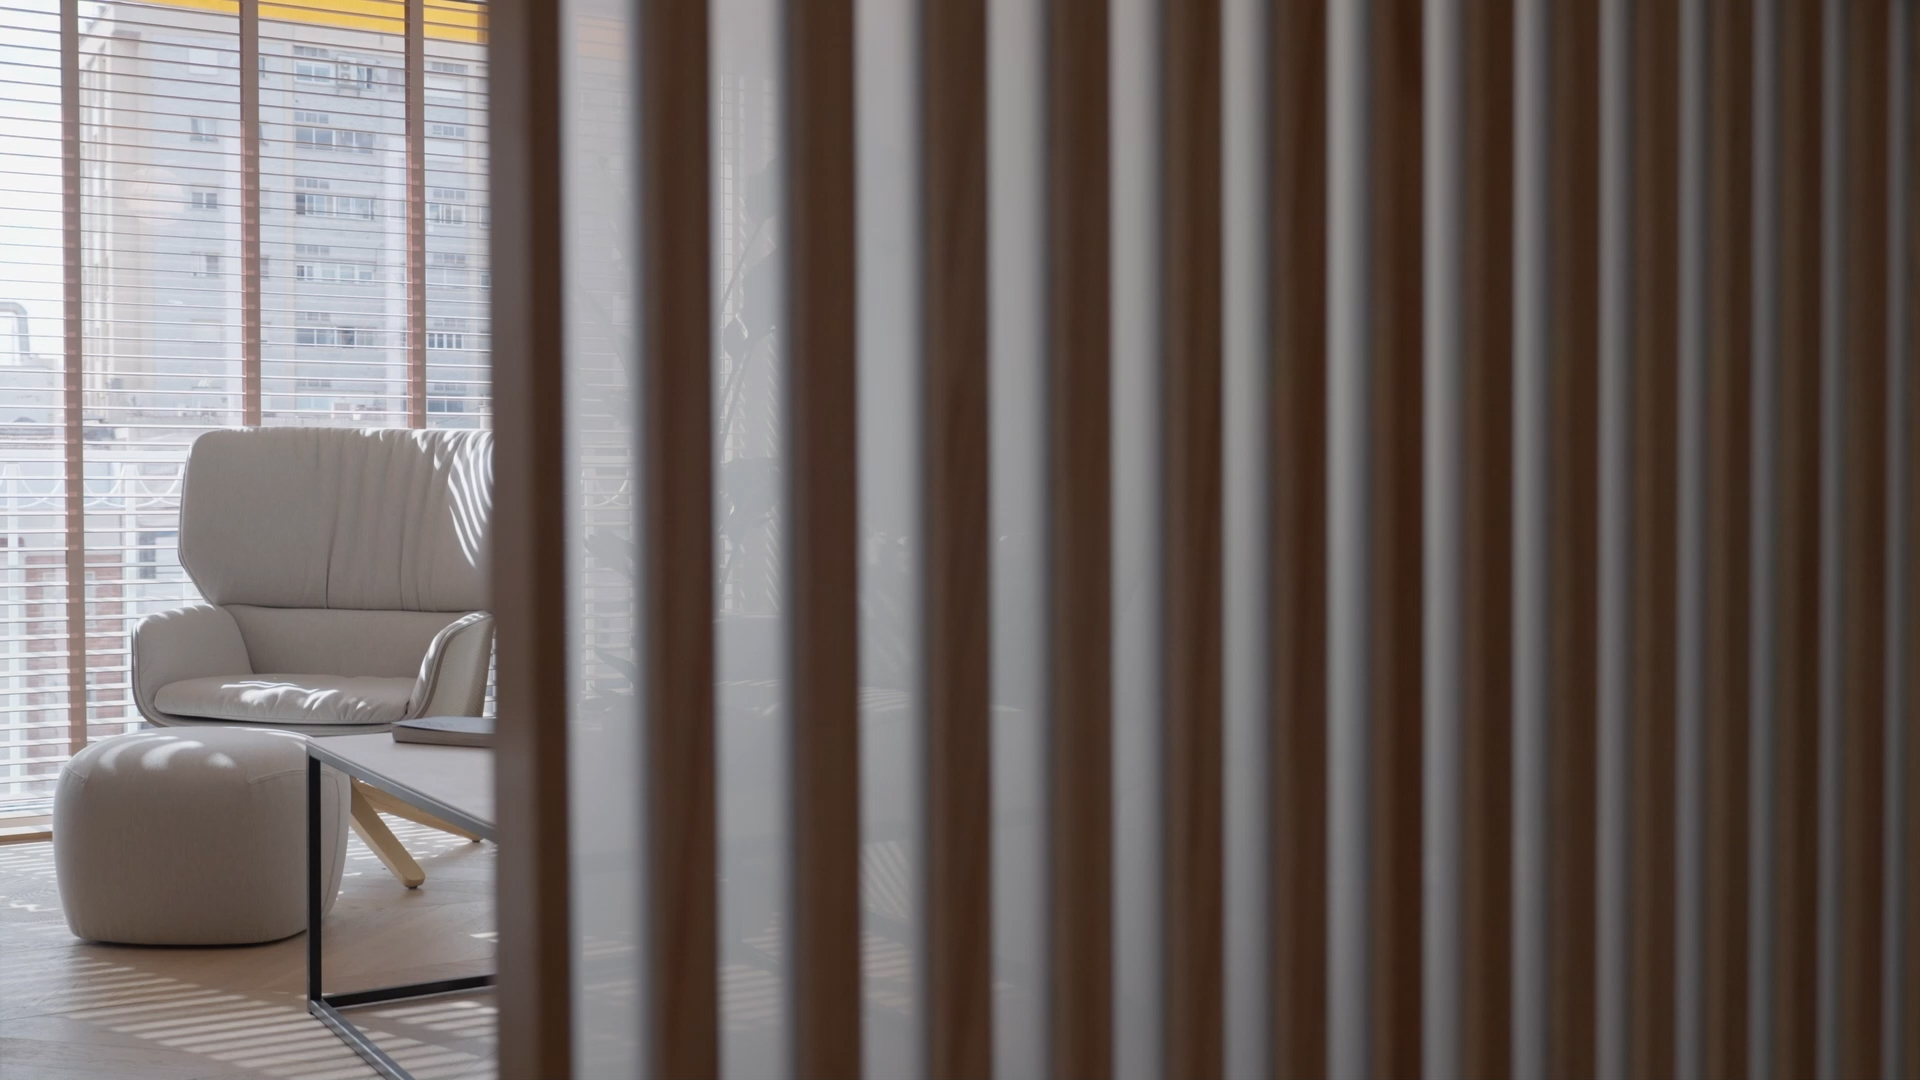
Interior with wooden slat lattice screen in the foreground and white armchair by a window, buildings outside.

Japandi Penthouse

East and Mediterranean
in one home

2024

Residential,

Full renovation

A penthouse in the heart of Murcia with incredible views and an aesthetic that fuses Eastern inspiration with Mediterranean living.

The Japandi style combines the warmth of Scandinavian design with the serenity of Japanese minimalism. Clean lines, natural materials and a neutral palette that invites calm.

Every space has been designed to maximize the entry of natural light, taking advantage of the privileged views offered by this unique location in the city center.

An urban retreat where calm and functionality coexist in harmony, creating a home that breathes serenity.
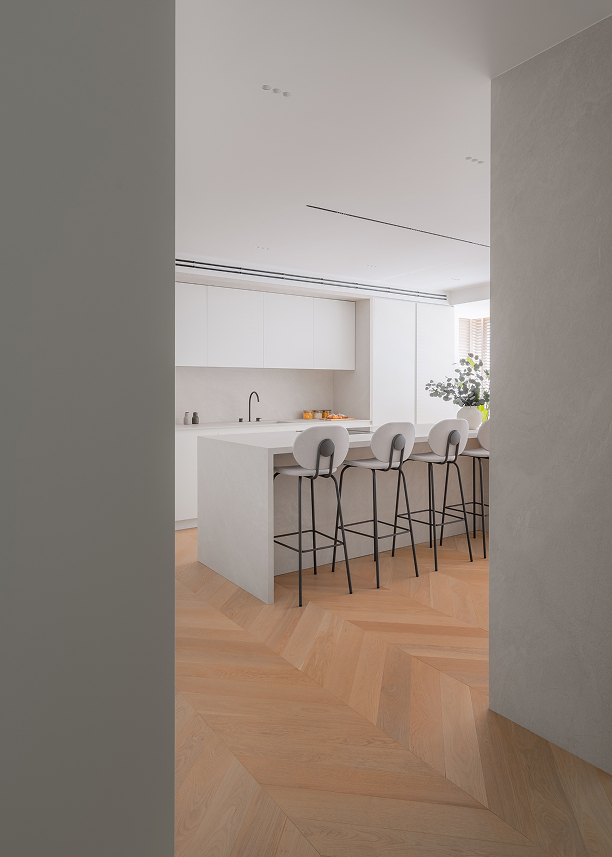
Minimalist modern kitchen in white, seen through a corridor with herringbone wood floor.
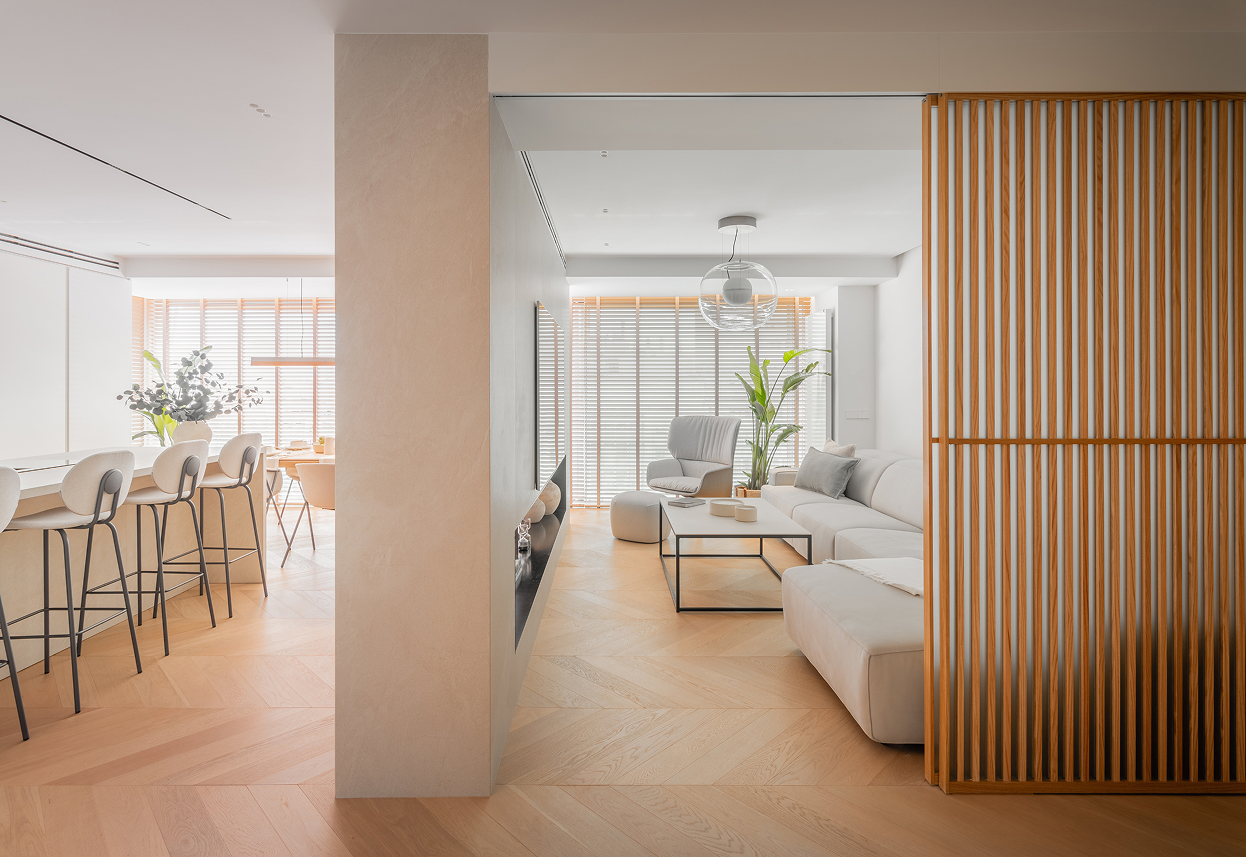
Minimalist home interior with living room and light timber kitchen, central column and vertical batten lattice screen.
Modern living room with light armchair and sofa, coffee table, wooden blinds and plant, warm natural light.
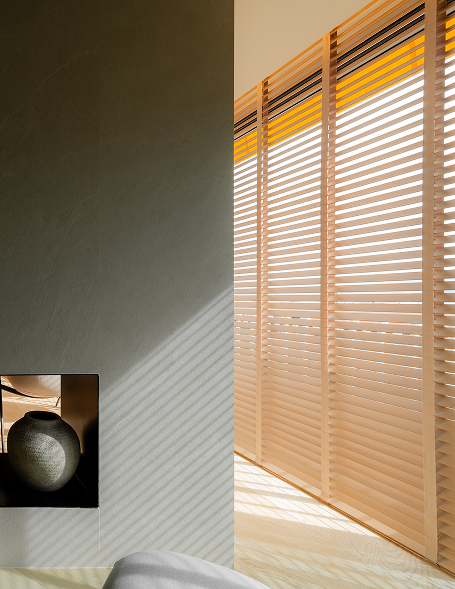
Interior with wooden slat blind beside a grey wall and niche with vase, side natural light.
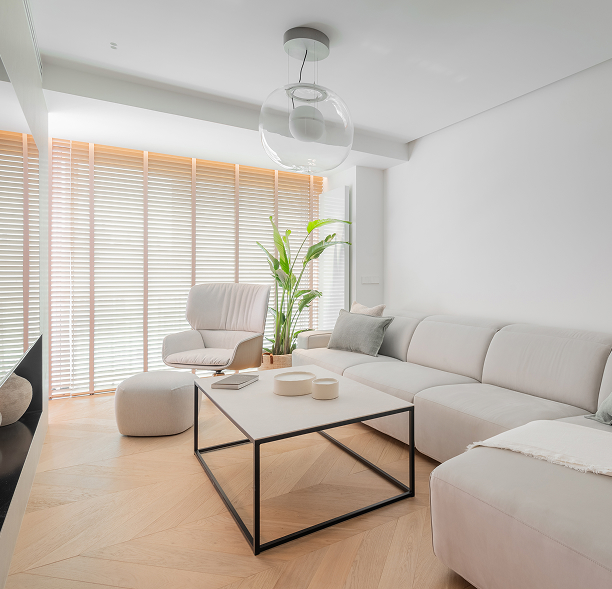
Minimalist modern living room with beige sofa and armchair, metal coffee table, wooden blinds and parquet floor.
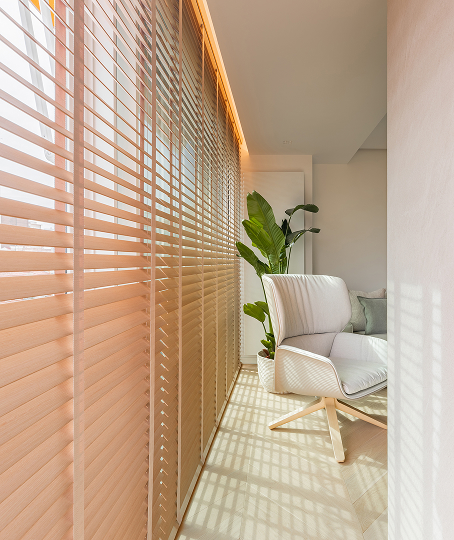
Interior with horizontal wooden blinds, white armchair and plant by the window, strong natural light.

Light as the
protagonist

The large windows allow natural light to flood every corner of the penthouse, creating a changing atmosphere throughout the day.

The orientation of the spaces has been studied to maximize the entry of light and panoramic views of the city.

During the day, the sun bathes the spaces with warmth. At night, the city lights create a unique visual spectacle.
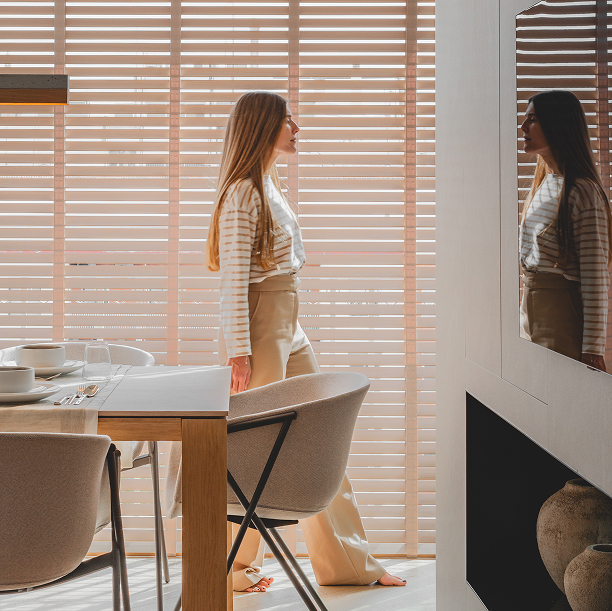
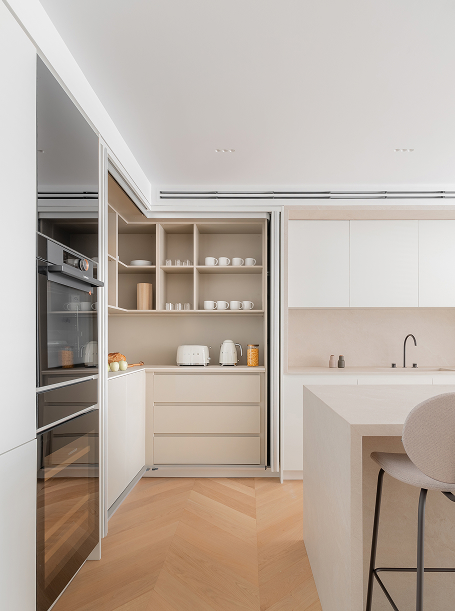
Dining room interior with venetian blinds, wooden table and mirror reflecting a standing woman.
Minimalist kitchen with open pantry cabinet, white and beige cabinetry, marble island and herringbone wood floor.
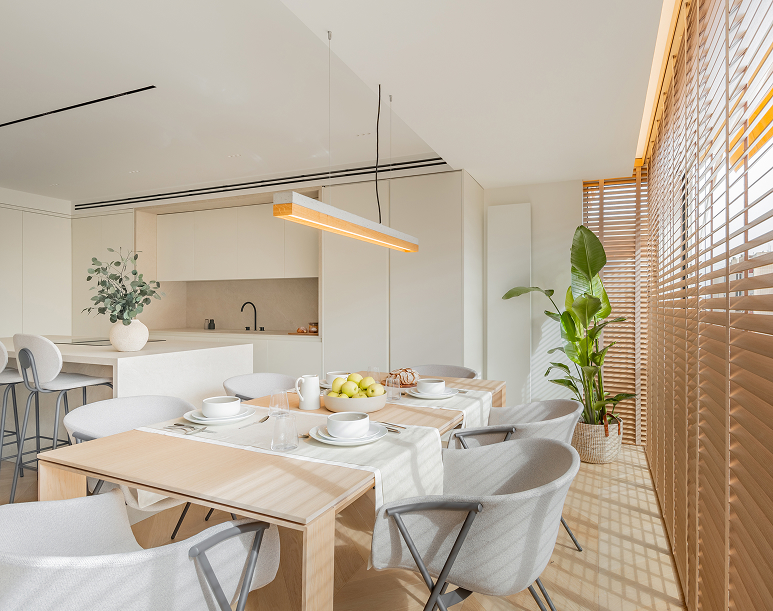
Open dining room and kitchen in light tones, with wooden table, grey chairs and slatted blinds by the window.
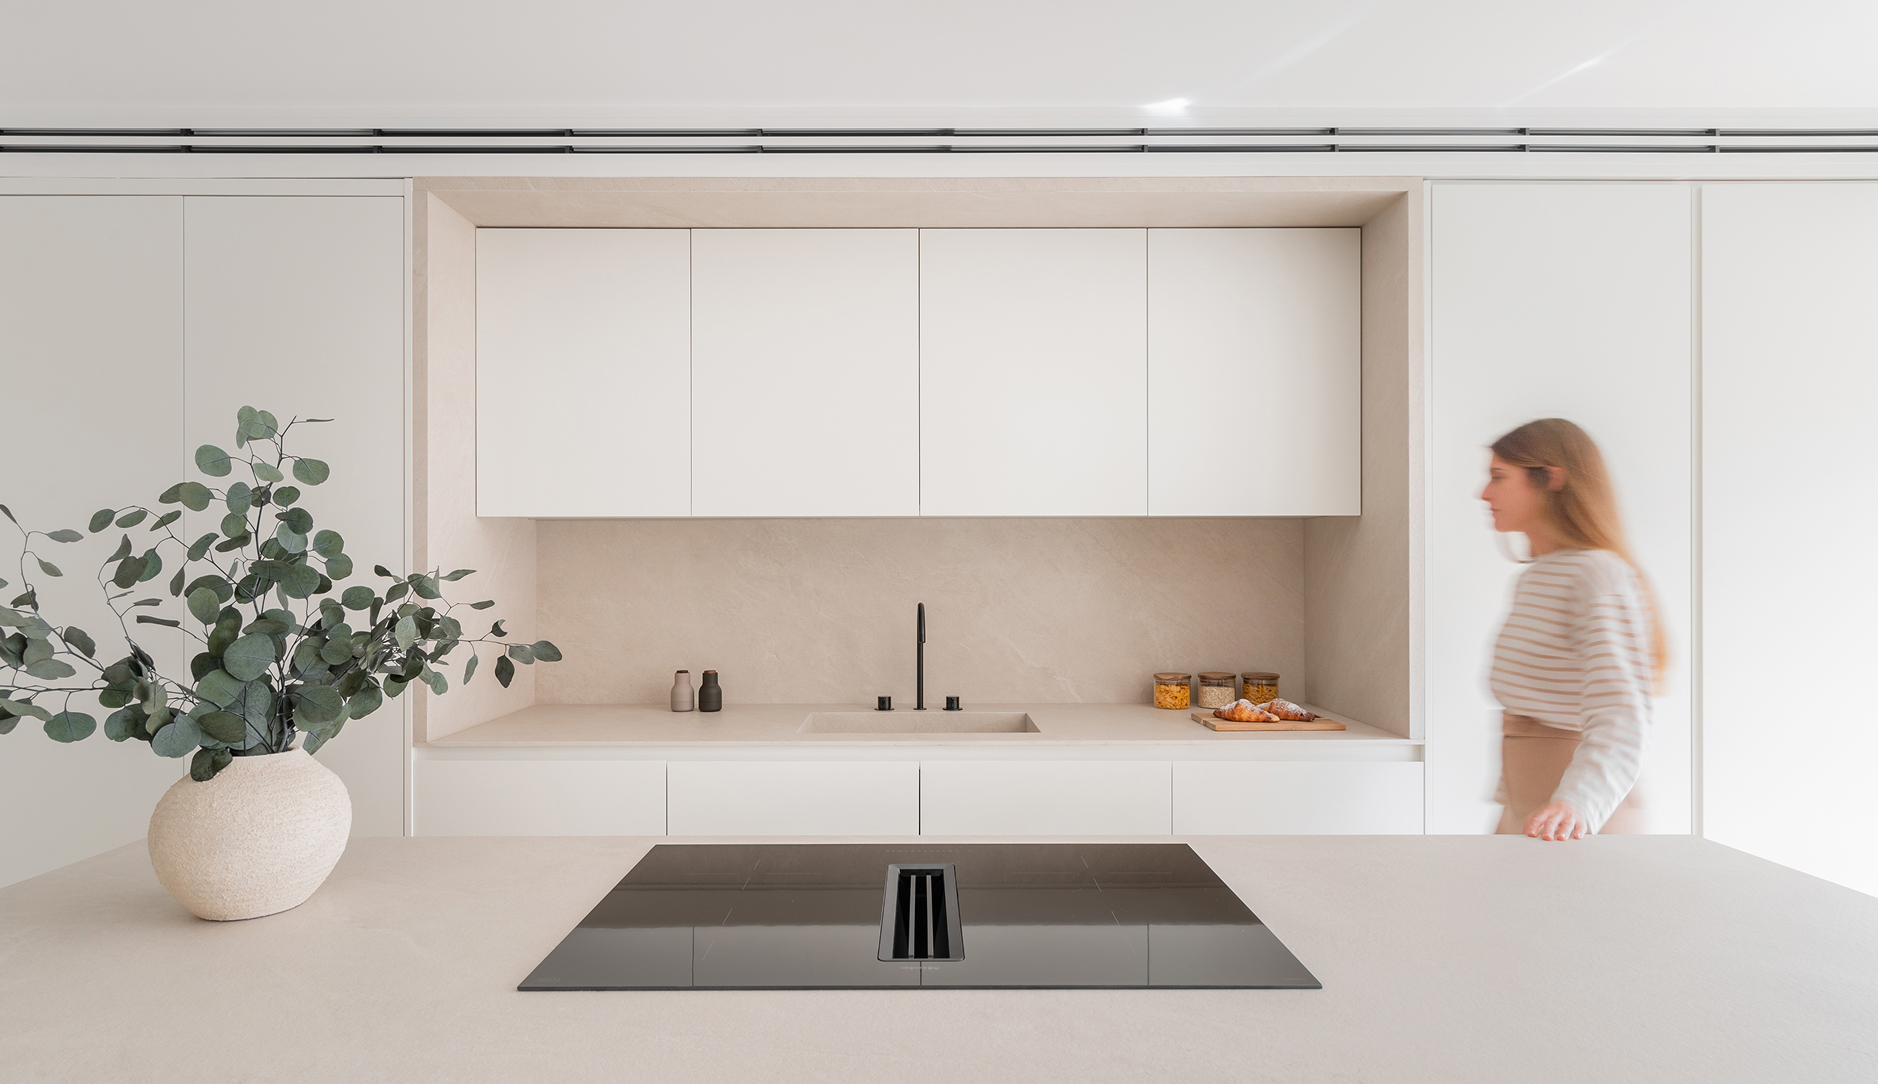
White minimalist kitchen with light stone worktop, island hob and a woman out of focus in the background.
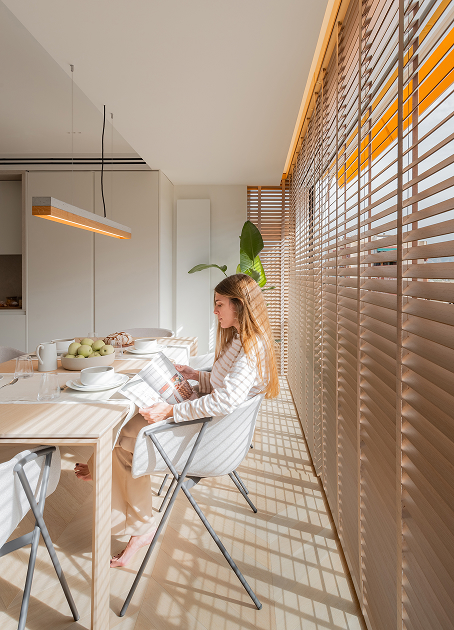
Minimalist dining area beside wooden venetian blinds, with a woman seated reading at a light-toned table.
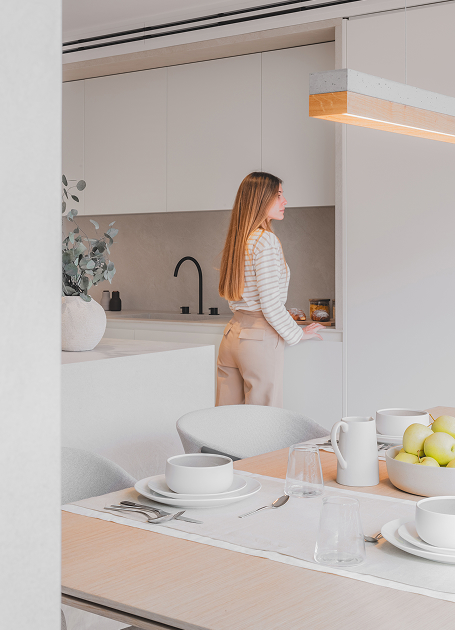
Minimalist kitchen and dining area in white tones, with a woman standing by the worktop, seen from the dining area.
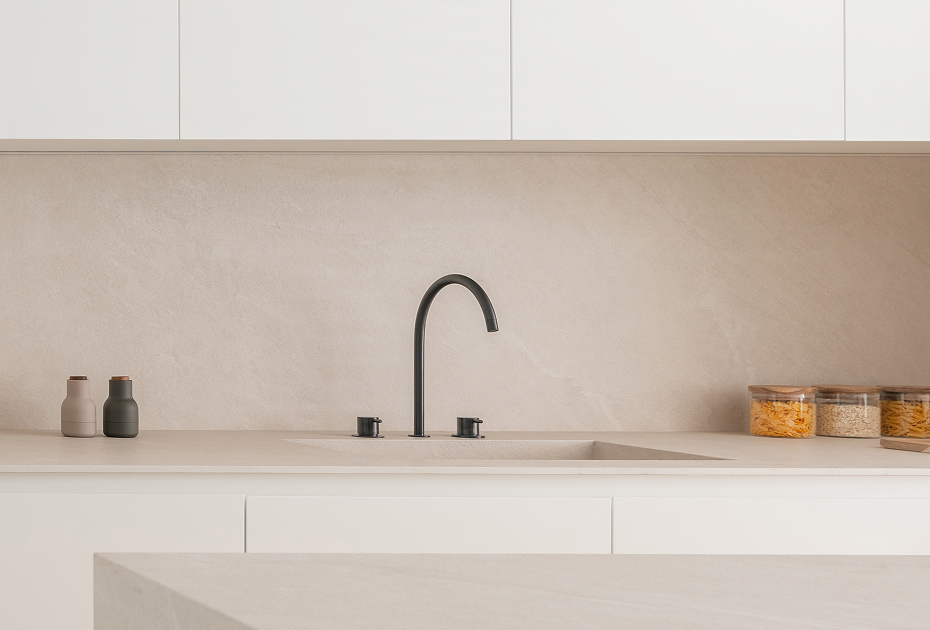
Minimalist kitchen with black tapware, beige worktop and splashback, frontal view at sink height.
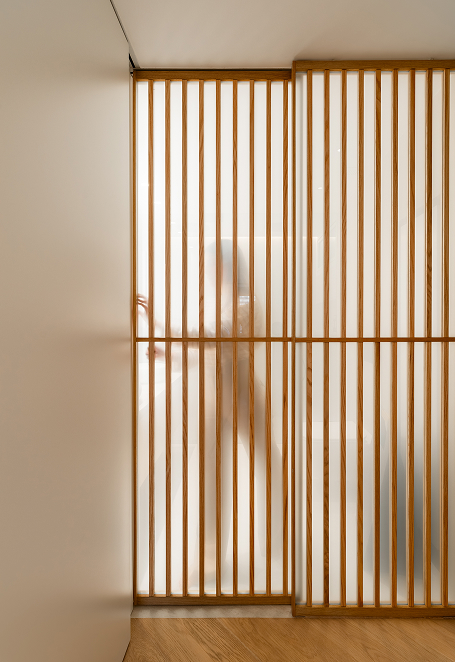
Interior with vertical wooden lattice-style panels, behind which a person's blurred silhouette can be seen.

Wood and
noble materials

Natural wood is the common thread of the project. Floors, carpentry and custom furniture that bring warmth and texture to the space.

The selection of materials responds to the Japandi philosophy: material honesty, natural textures and a serene color palette.
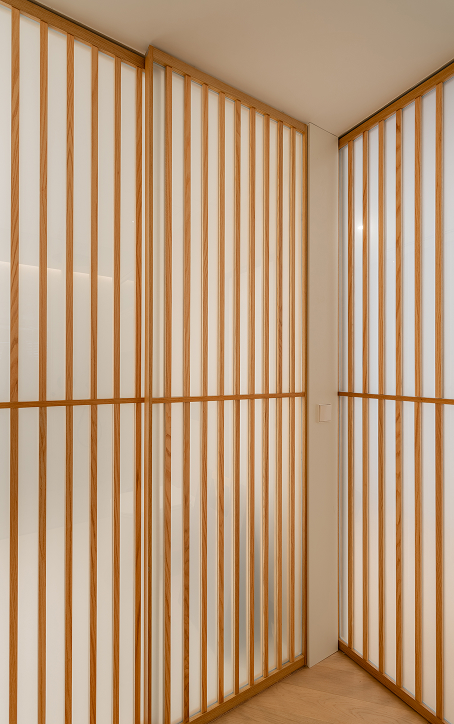
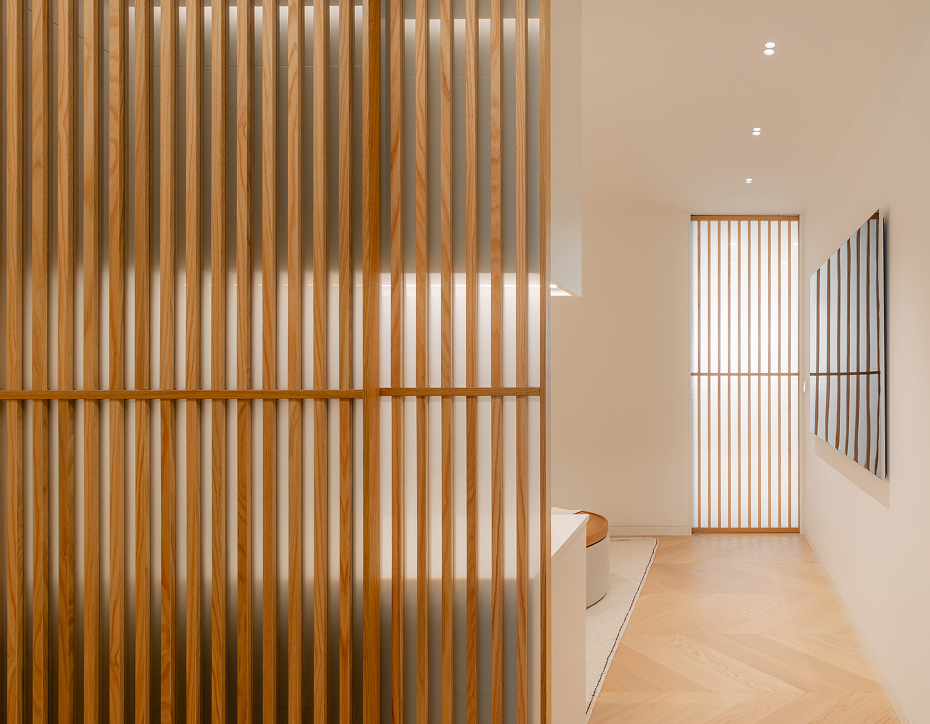
Interior with sliding panels of wood and frosted glass, corner between two panels, diffuse light.
Interior corridor with vertical wooden slat panels, herringbone parquet floor and diffuse overhead light.
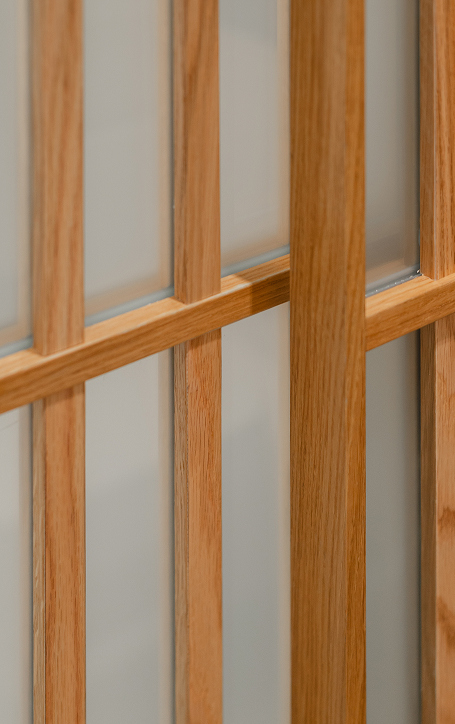
Close-up of a light wood slat lattice screen with translucent panels, viewed at an angle.
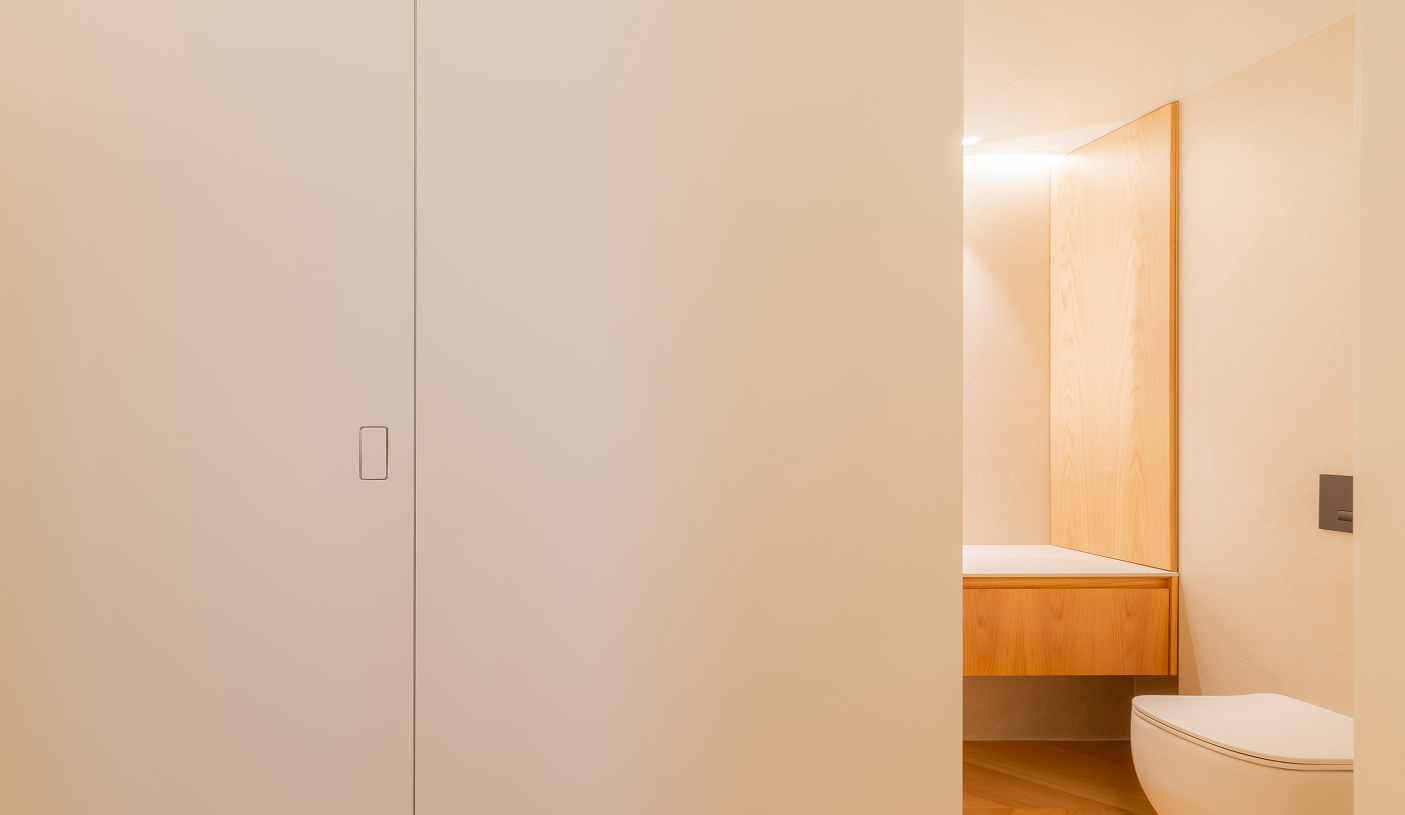
White sliding door beside a bathroom with light wood vanity and wall-hung toilet.
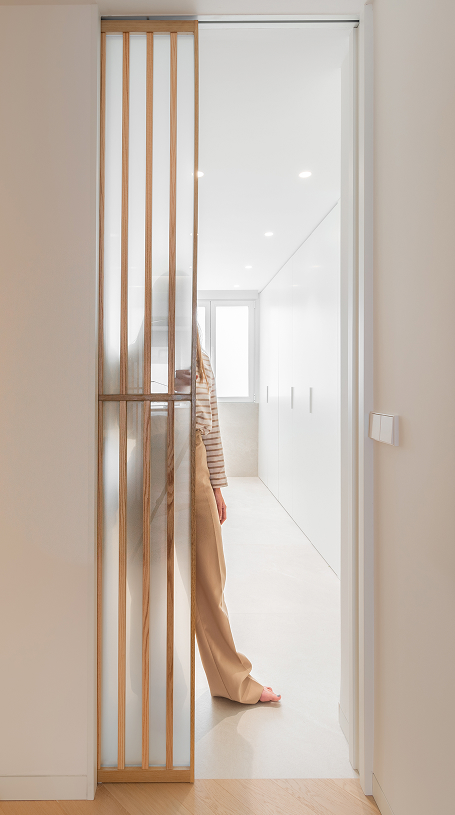
Wooden slat sliding door ajar onto a white corridor with fitted wardrobes and a barefoot person.
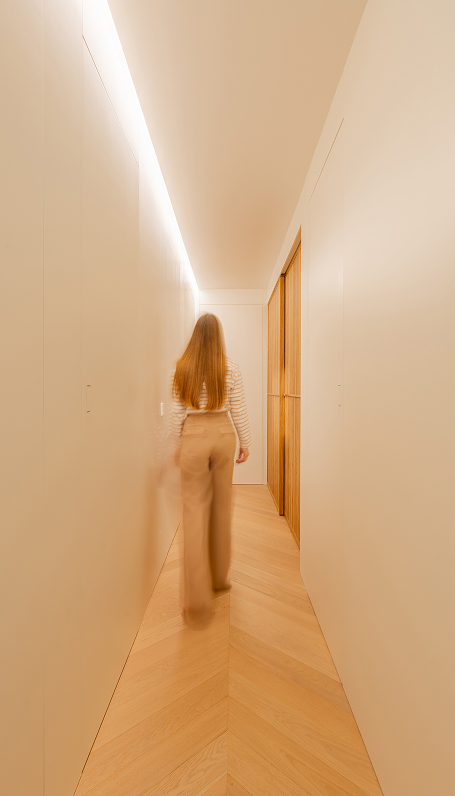
Interior corridor with herringbone wood floor, white walls and indirect ceiling light, woman walking away.
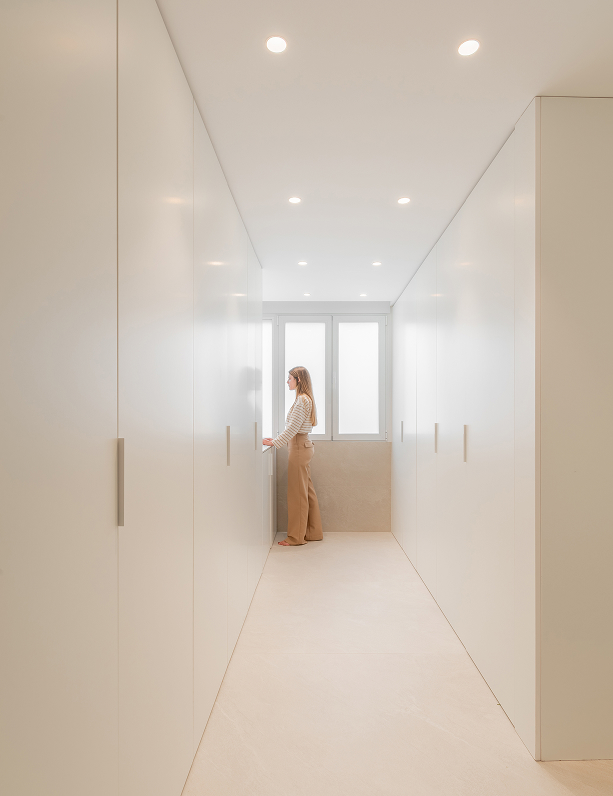
Narrow hallway with white built-in wardrobes on both sides, woman by window at the far end.
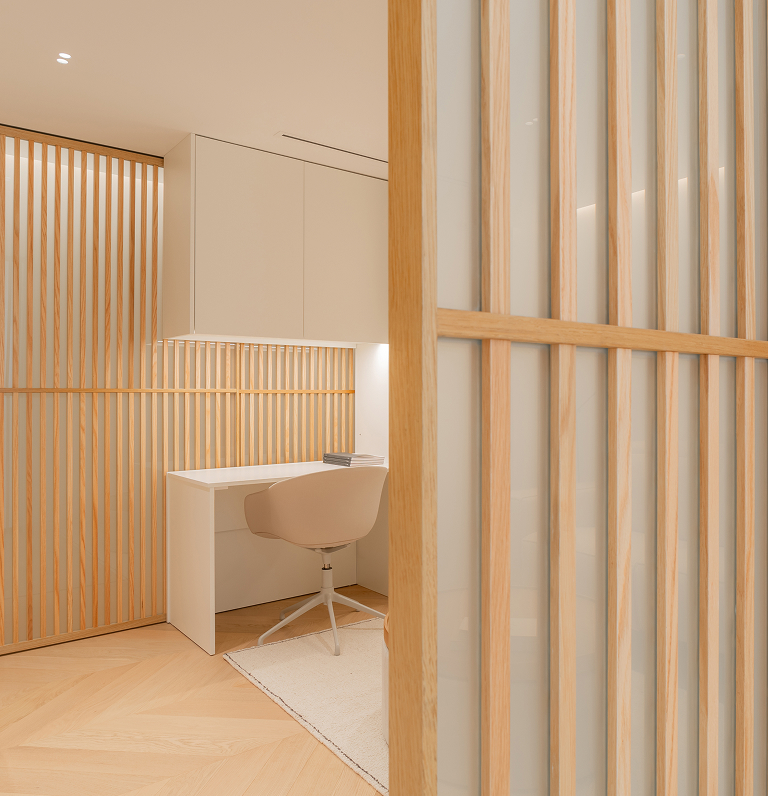
Interior with vertical timber battens, white desk, swivel chair and herringbone floor.
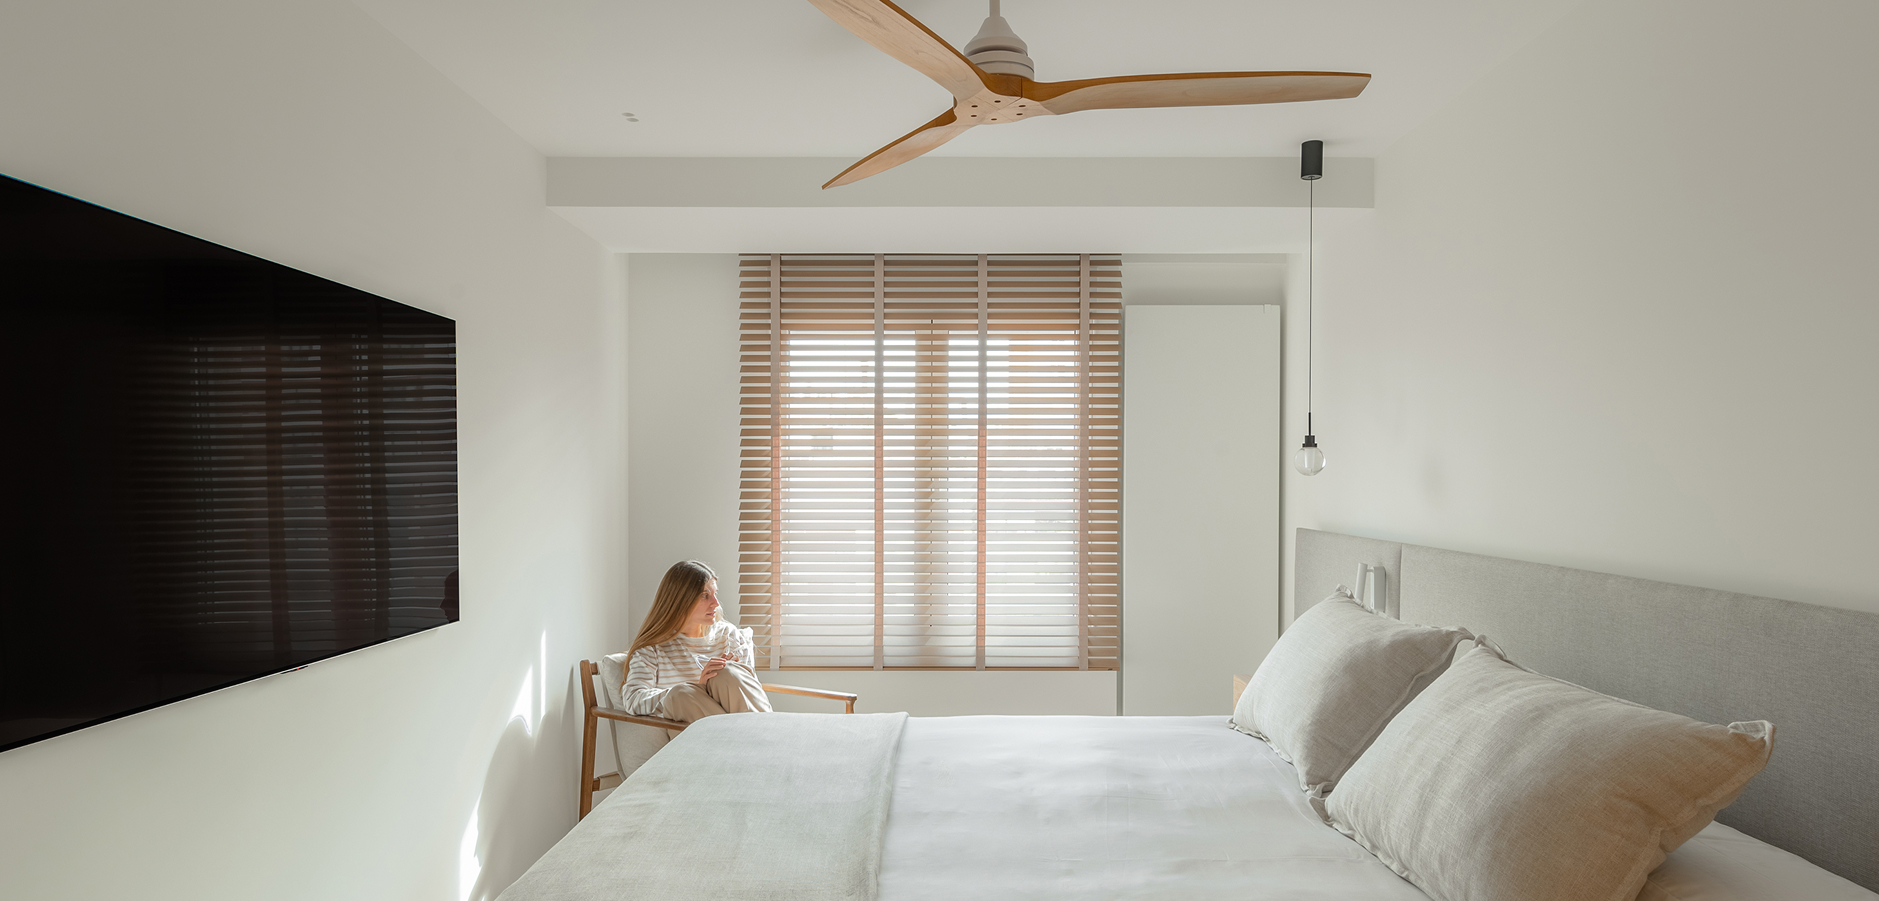
Minimalist bedroom with grey bed, window with wooden blinds and ceiling fan.
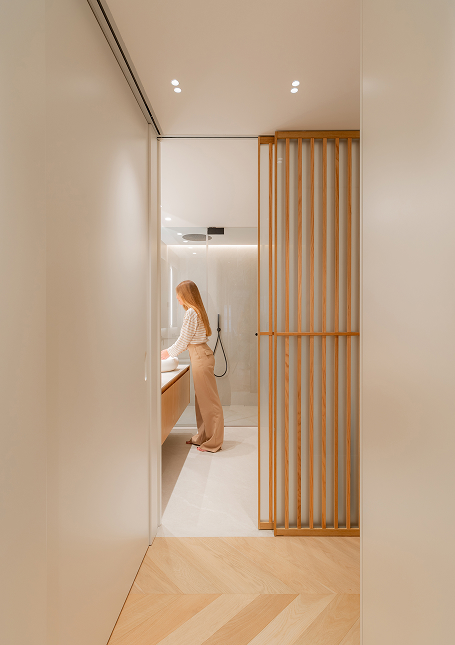
Minimalist bathroom seen from a hallway, with timber lattice screen and person by the basin.

Bathrooms as
wellness spaces

The bathrooms are conceived as small urban spas, where minimalist design and noble materials create a relaxing experience.

Microcement, wood and natural stone combine in balanced compositions that invite disconnection.
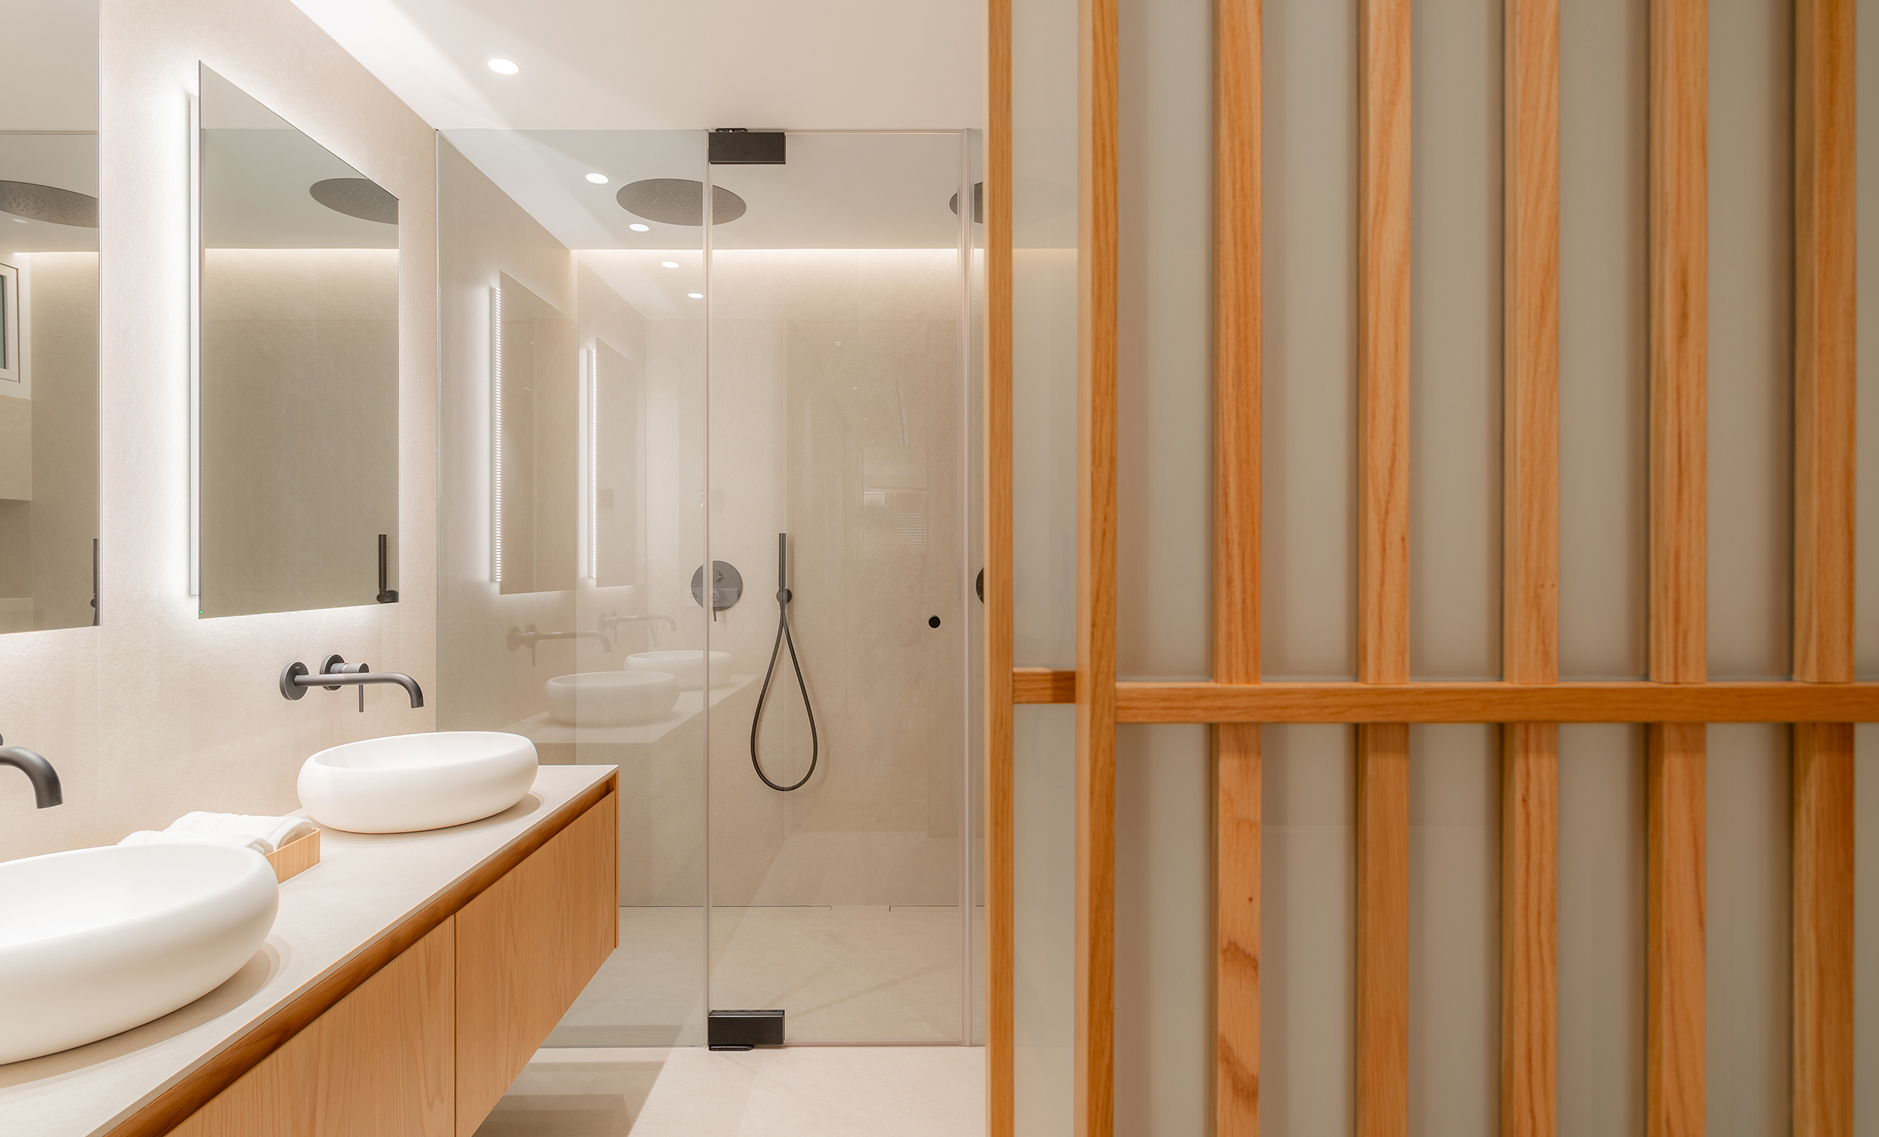
Modern bathroom with oval basins, wooden vanity unit, glass screen and vertical batten lattice screen.
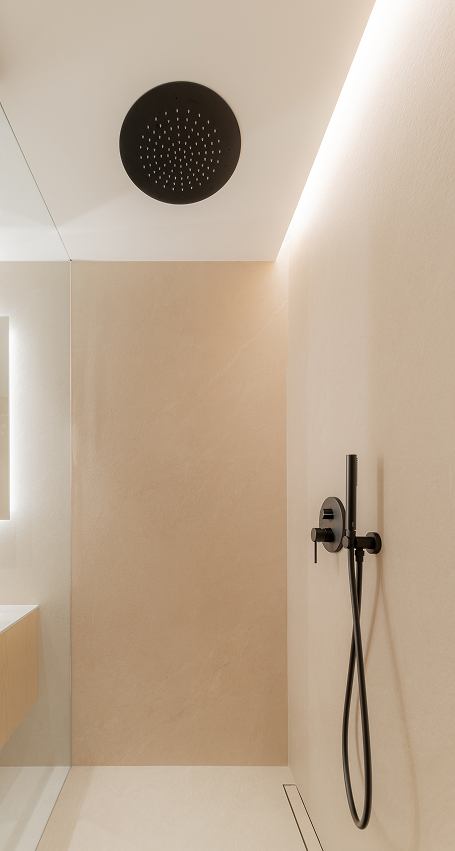
Minimalist shower with round black ceiling-recessed head, glass screen and beige stoneware walls.
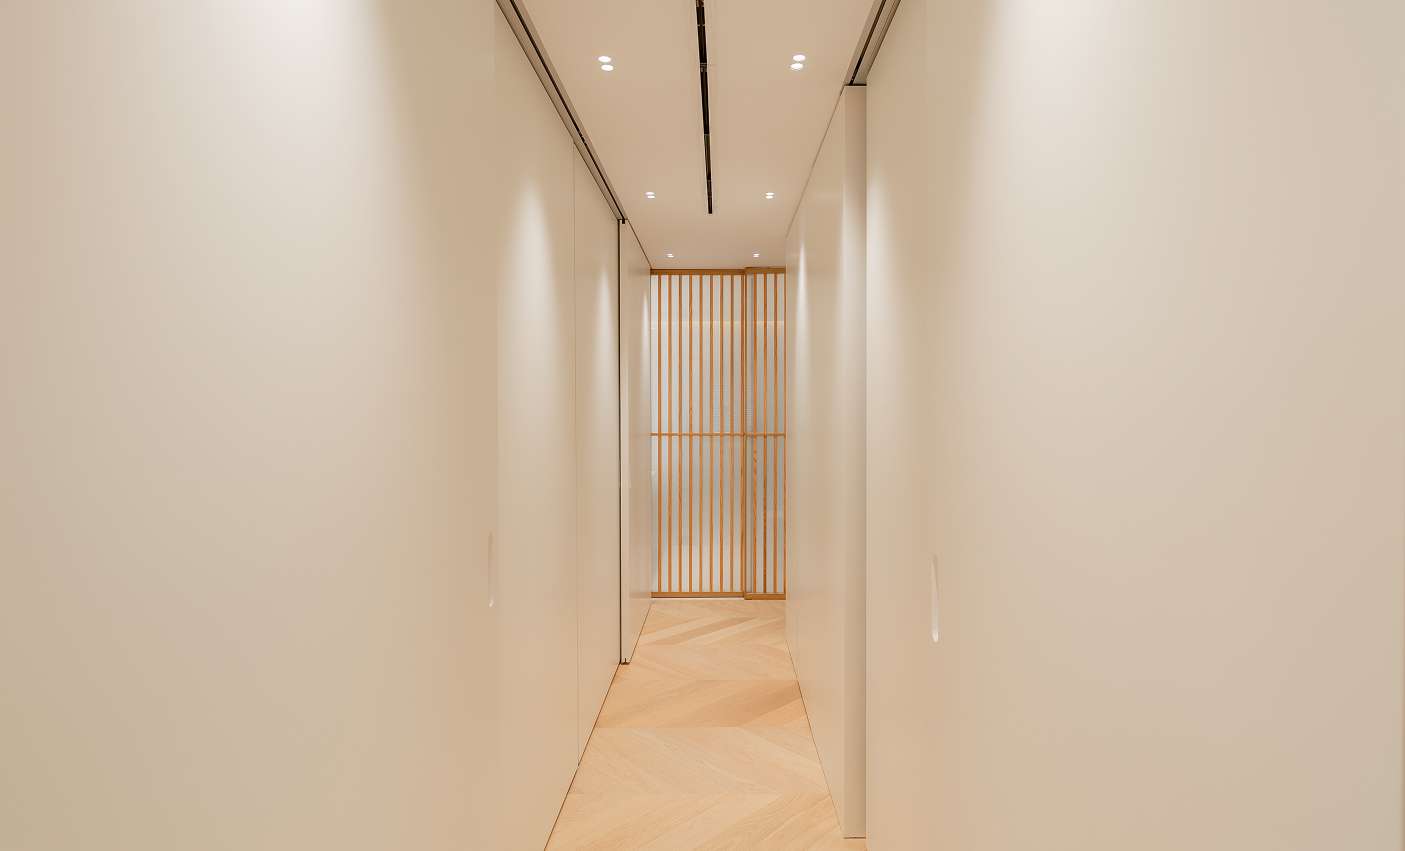
Narrow white-walled hallway with herringbone wood floor and vertical batten screen at the end.
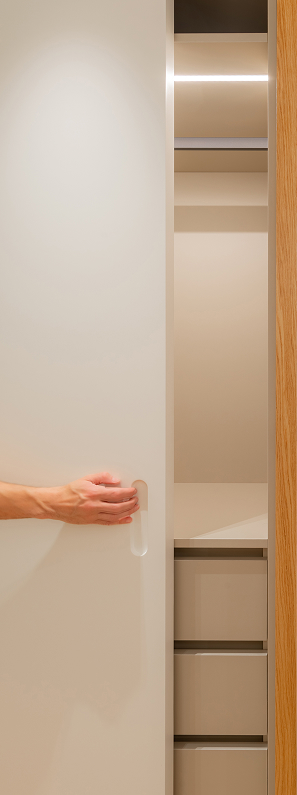
A hand opens a built-in wardrobe with flush doors, drawers inside and LED lighting above.
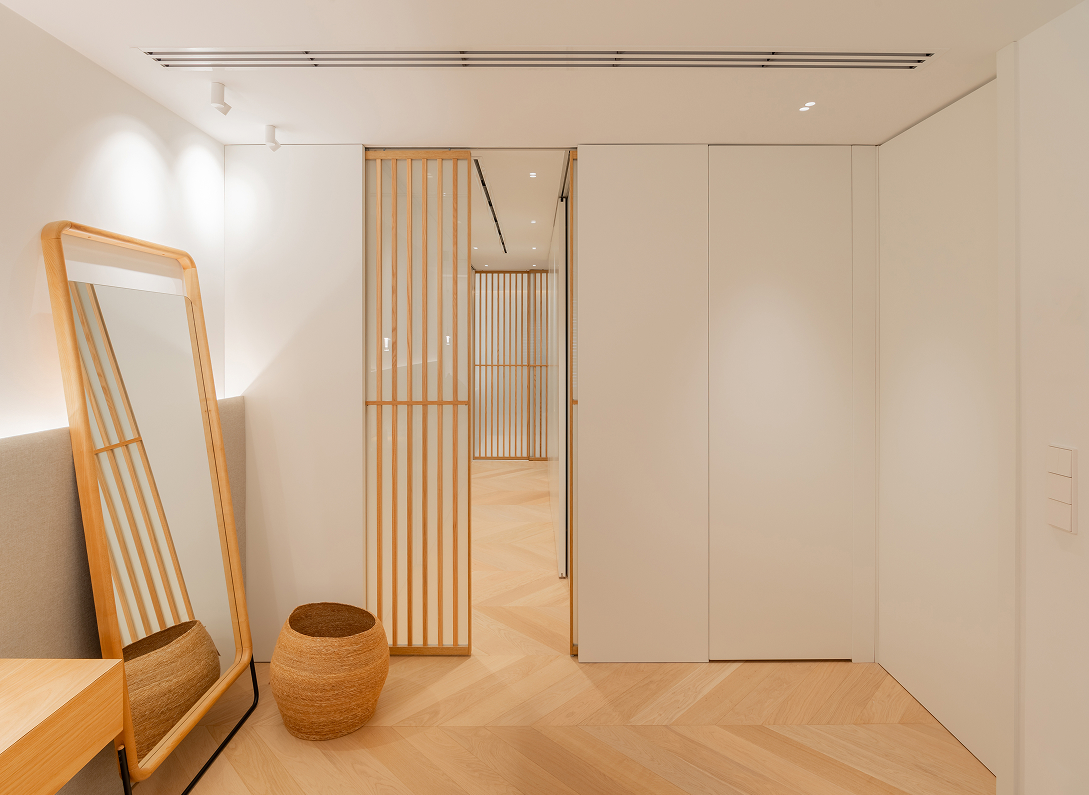
Minimalist interior hallway with herringbone floor, timber batten sliding doors and leaning mirror.
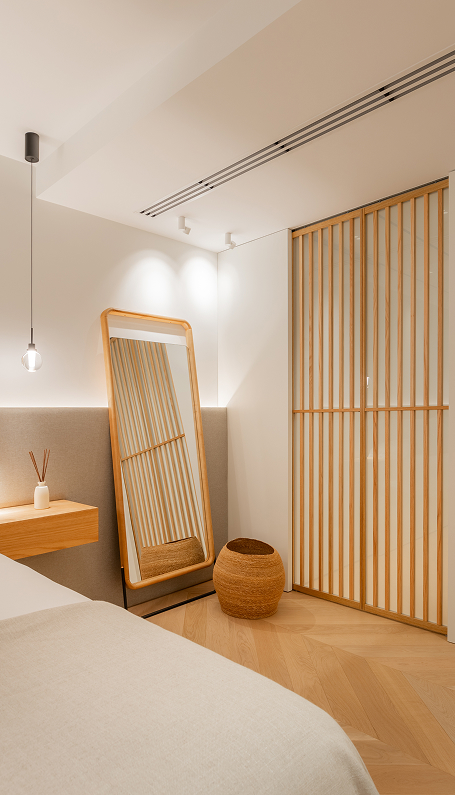
Modern bedroom with wooden floor mirror, vertical batten panel, fibre basket and herringbone parquet floor.
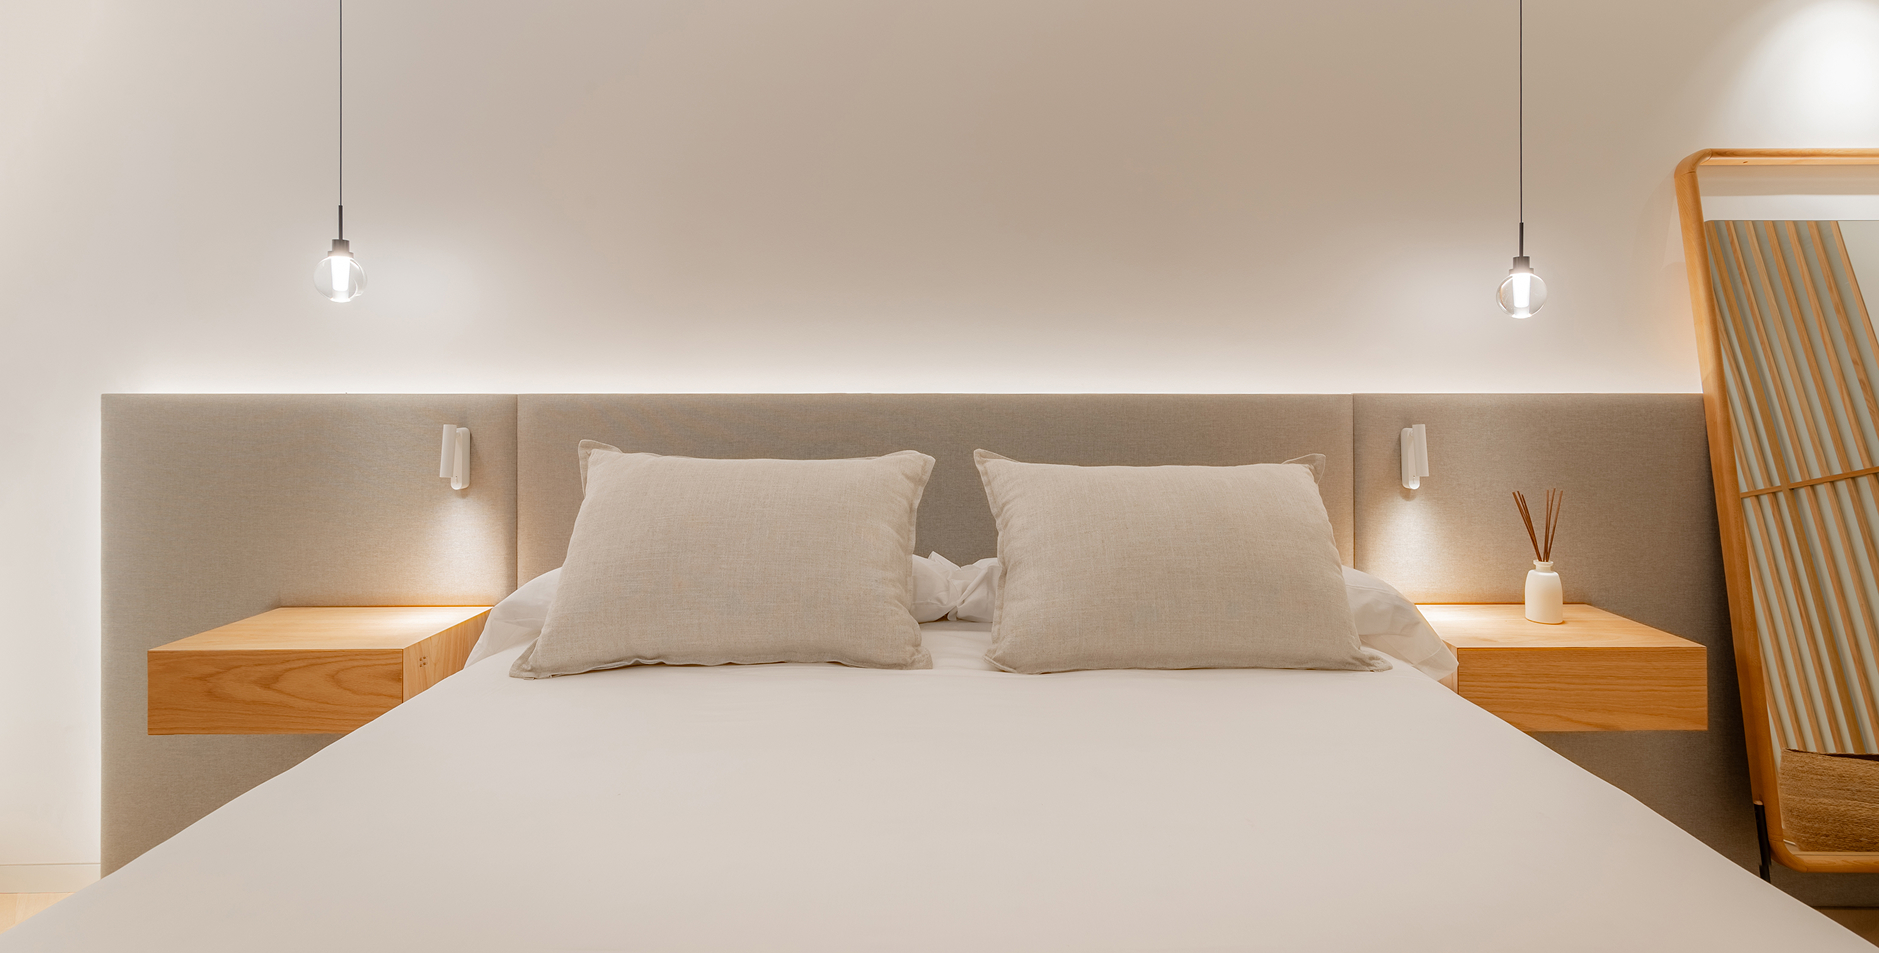
Minimalist bedroom with grey upholstered headboard, floating wooden bedside tables and pendant lamps, front view of the bed.
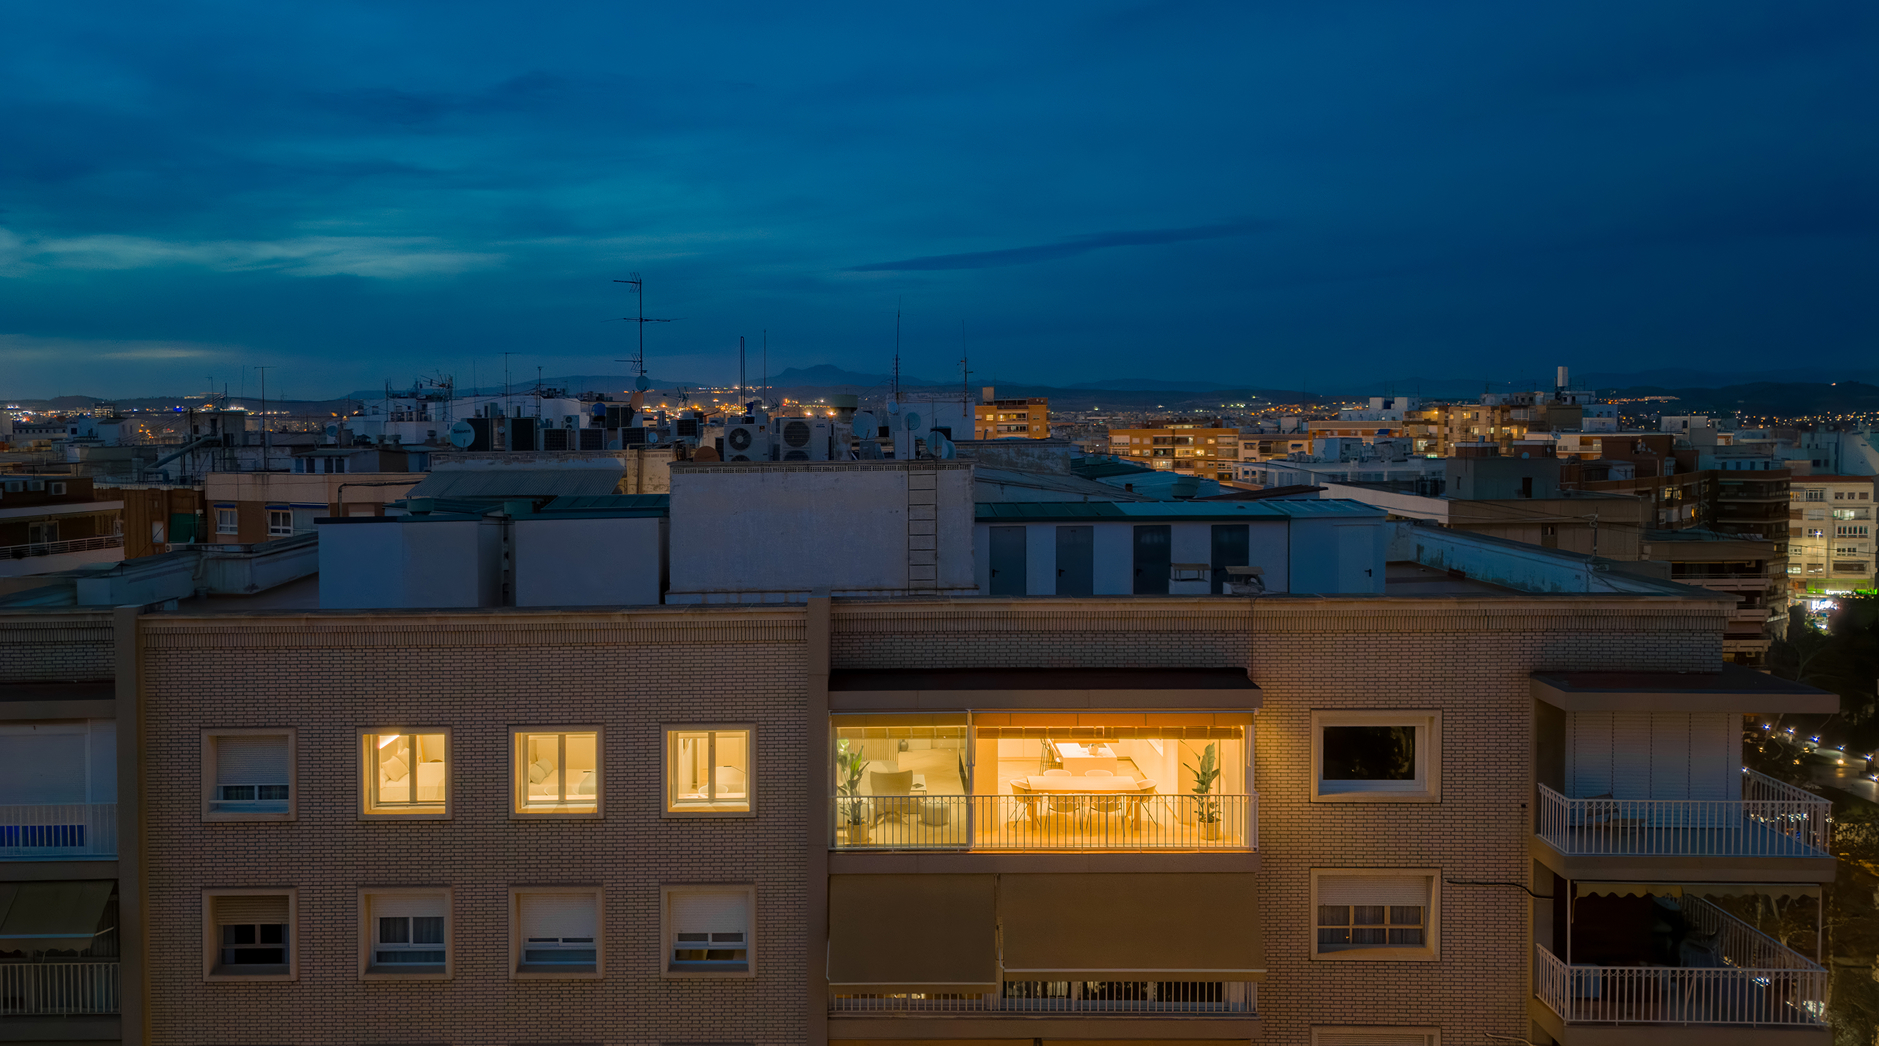
Brick building with balconies and lit windows at dusk, elevated front view over the city skyline.
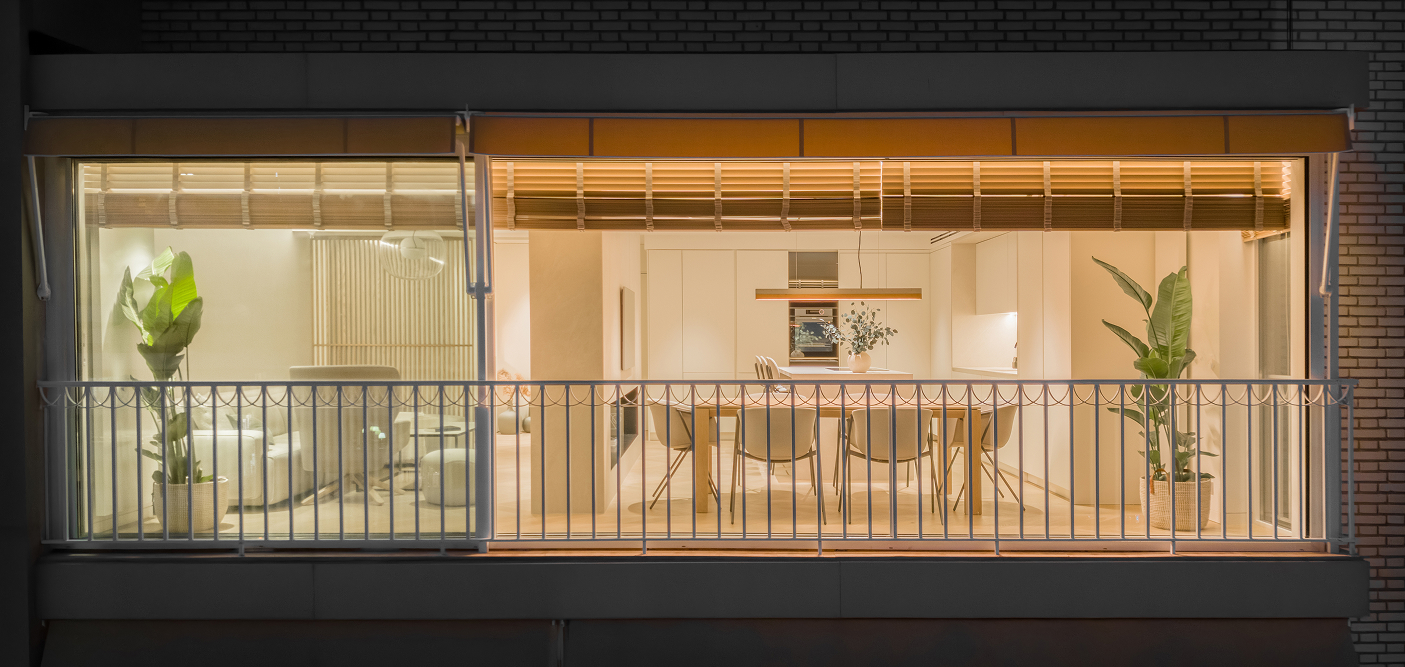
Balcony with metal railing reveals a lit interior with kitchen, dining area and plants.
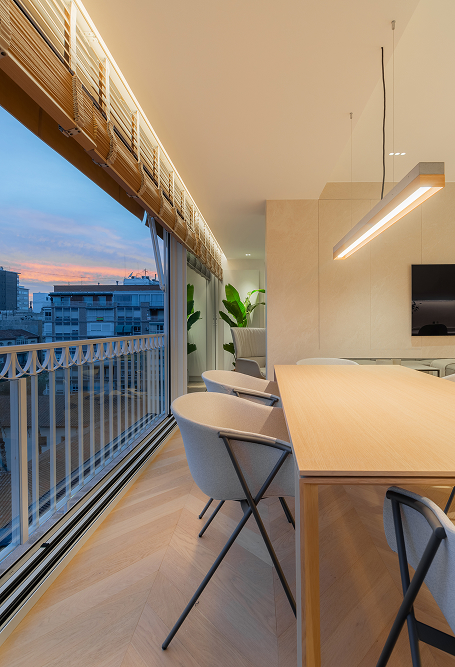
Modern dining room with light wood table and chairs, beside a window overlooking the city at sunset.
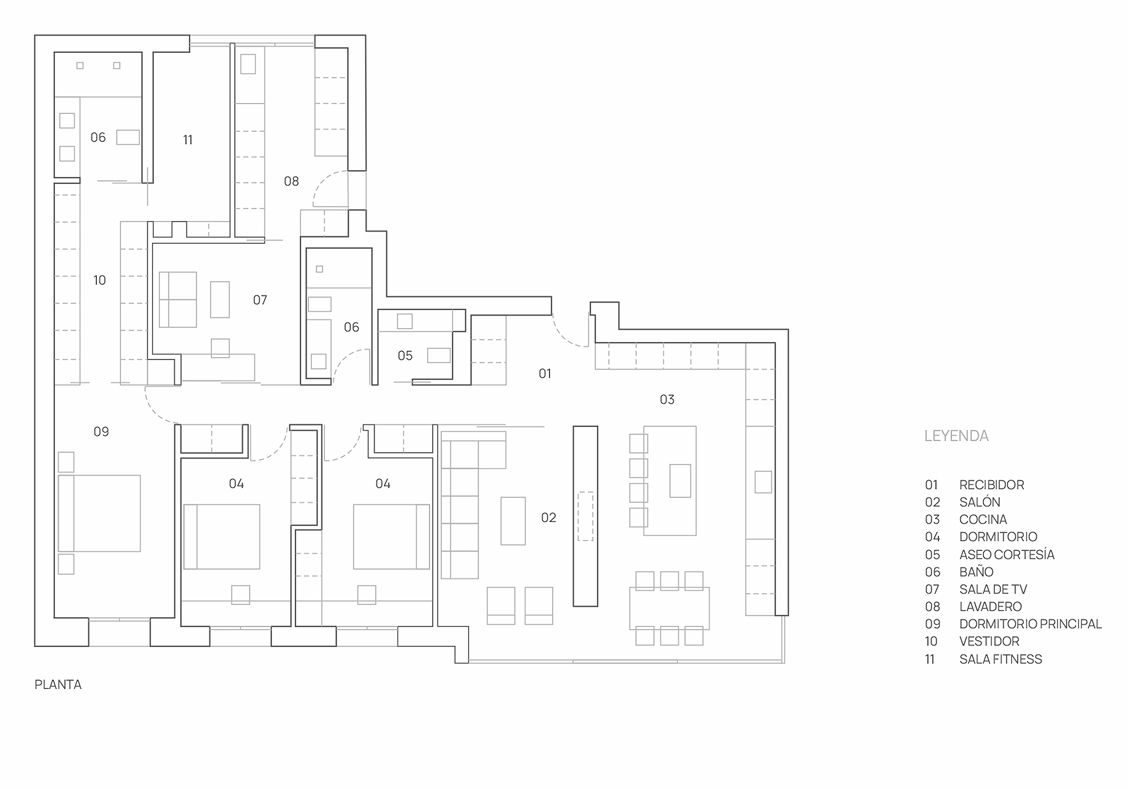
Architectural floor plan of a dwelling, with numbered bedrooms, living room, kitchen and bathrooms.
Next
project >>>
FRAMED HOUSE
FRAMED HOUSE