Burgundy
House
Organic rigor,
Geometric fluidity
2024
Residential,
Full renovation
Rest and disconnection in the center of Murcia, that's how the Burgundy House project begins.
The counterpoint to the city, to the hustle and bustle and crowds. In a project like this, acoustic and thermal improvements were essential, creating a refuge within the city.
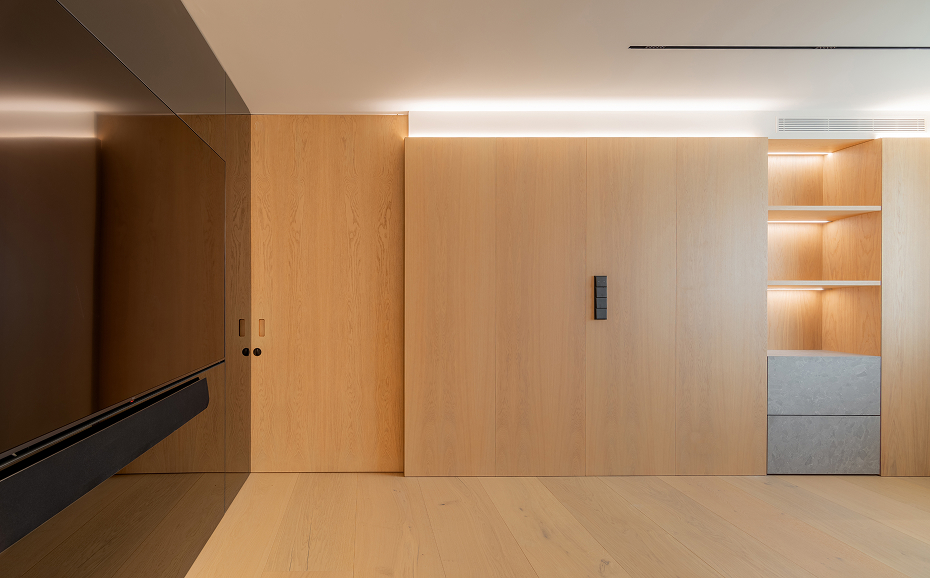
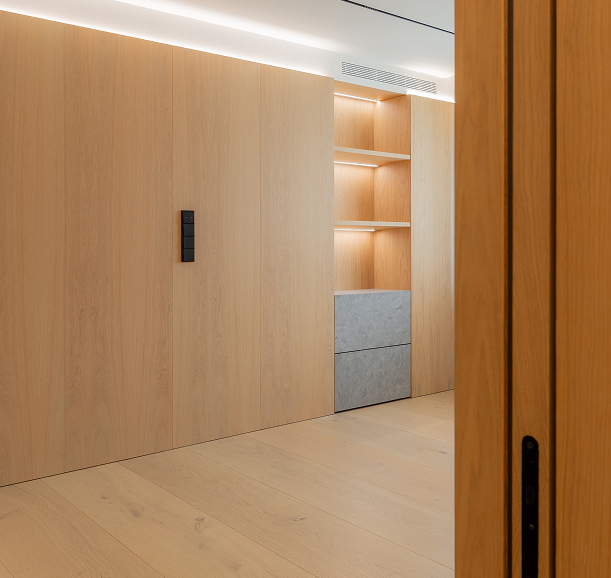
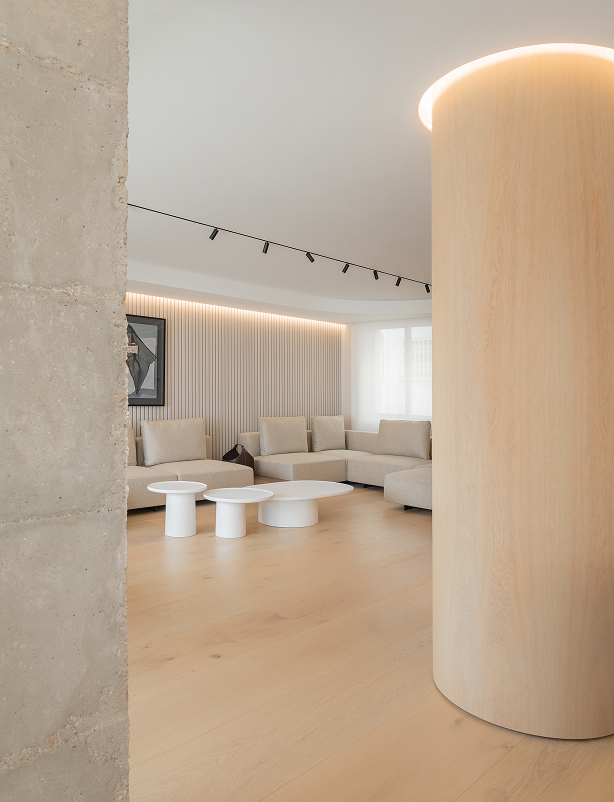
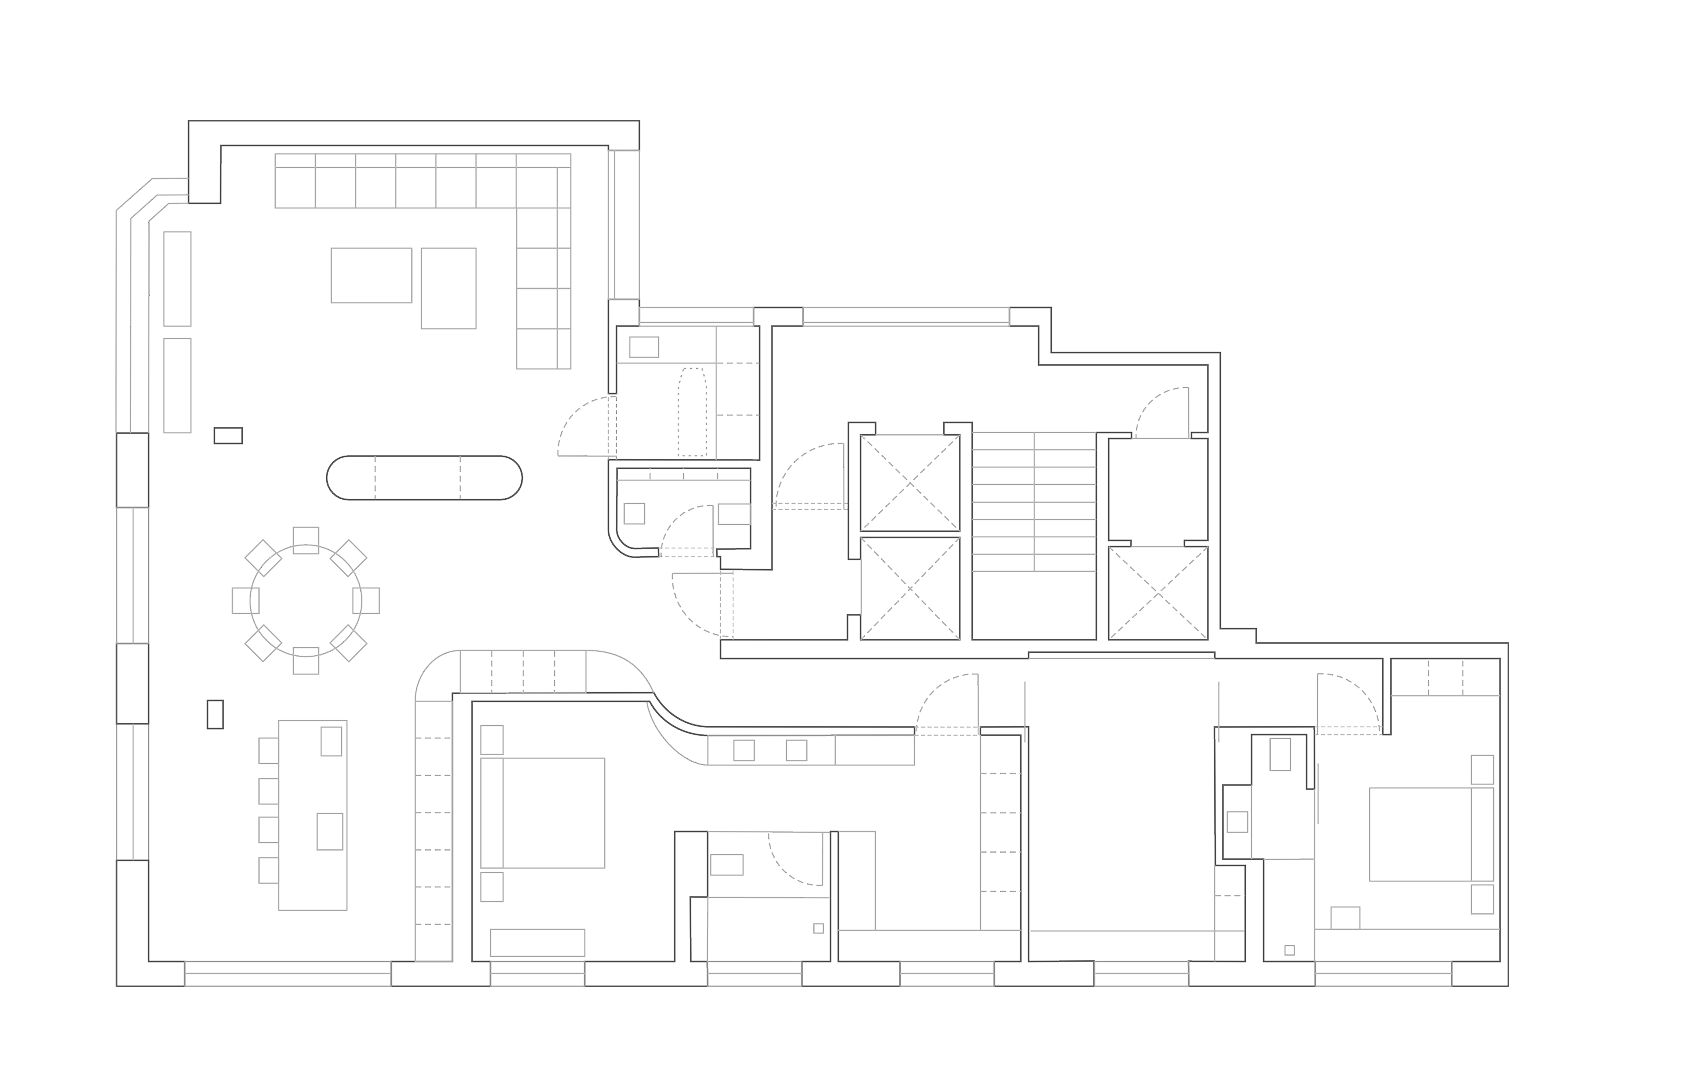
The large living room, kitchen and dining area open to the exterior, taking advantage of the green space and views. Natural materials like wood and stone, the spacious areas created and the design of every detail make this one of the most special projects. The purest definition of design, with noble materials and cozy spaces where simplicity and naturalness prevail.
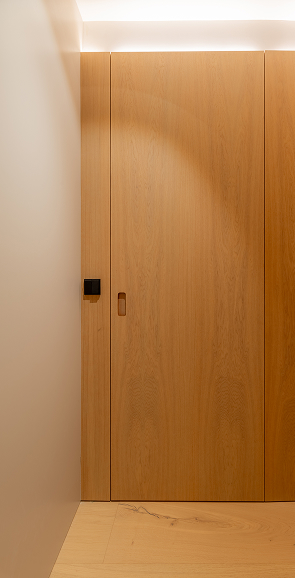
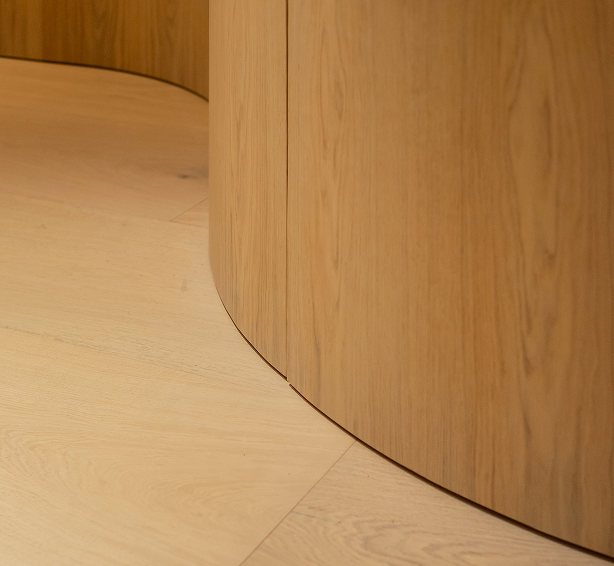
Natural sinuosity,
material geometry.
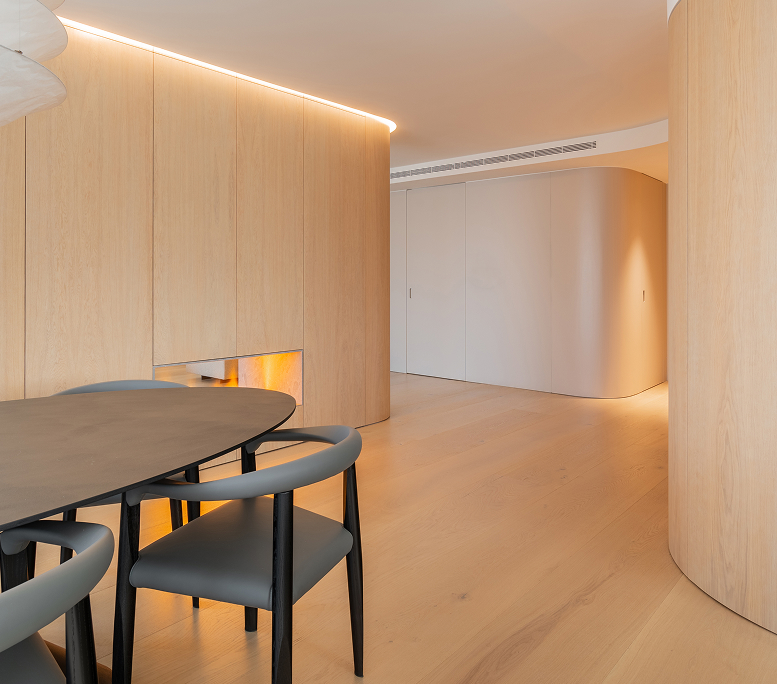
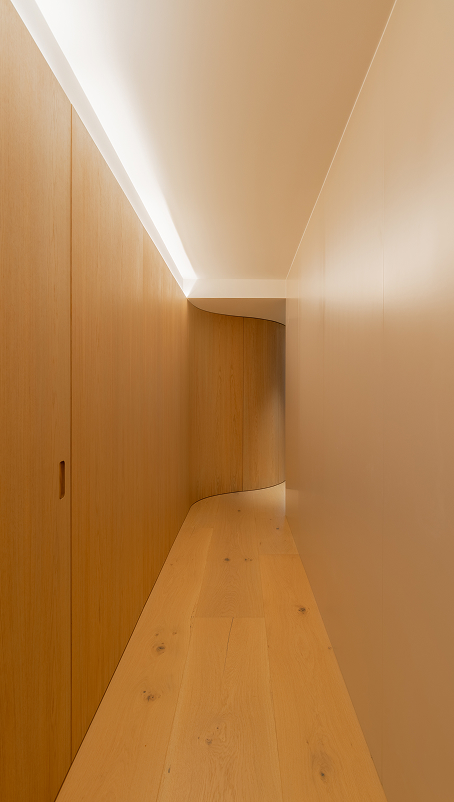
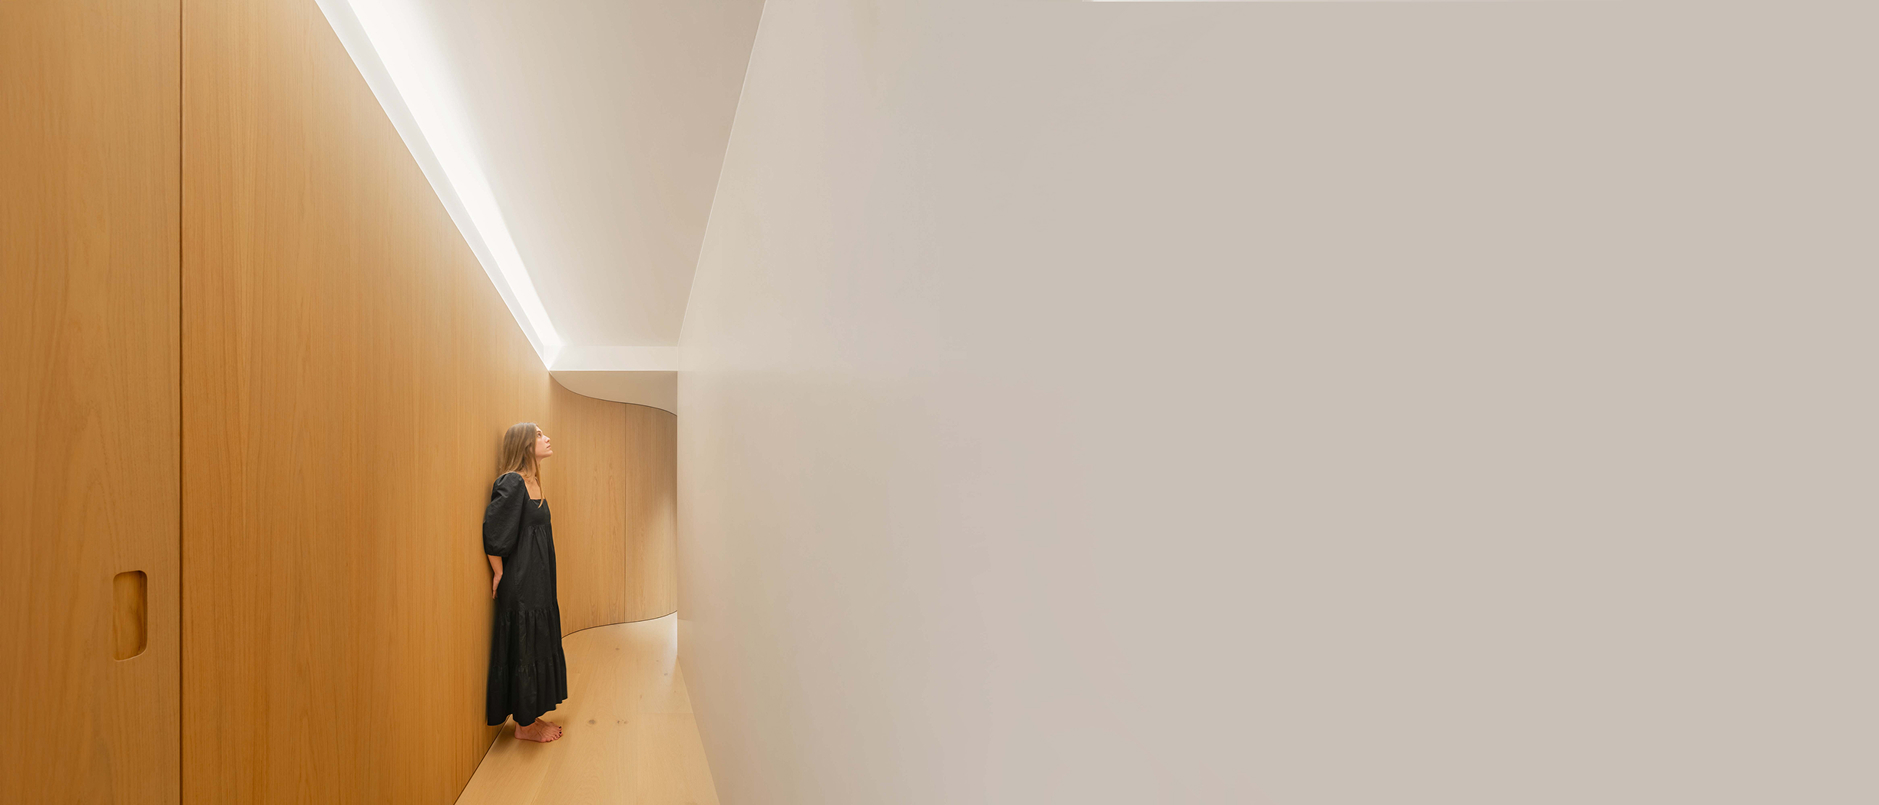
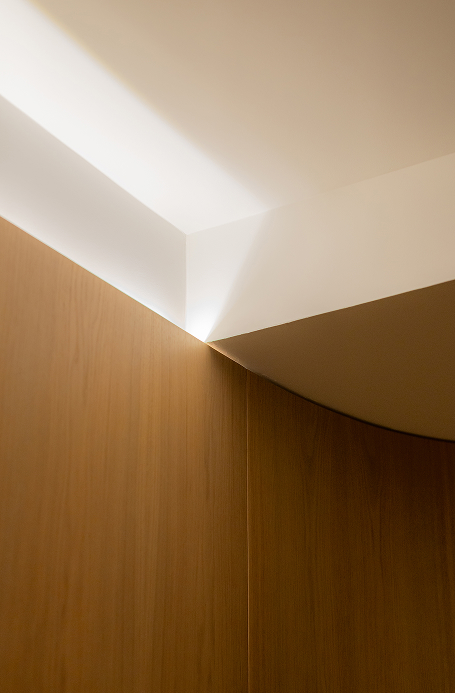
In contemporary architecture, a well-placed curve can be like a pause in a straight melody: it breaks rigidity, awakens the gaze and brings a breath of life to the space. When organic forms intertwine with orthogonal geometries, both are enhanced, as if each reminded the other who they are.
In this coexistence, tension is not conflict, but dialogue. The curve caresses the straight line, softens its hardness and gives it movement, without either losing its essence. The result is a rich scenario full of nuances, where sight and senses discover new relationships at every step. Balancing this interplay becomes an art that not only defines the project's character, but transforms the experience of inhabiting it.
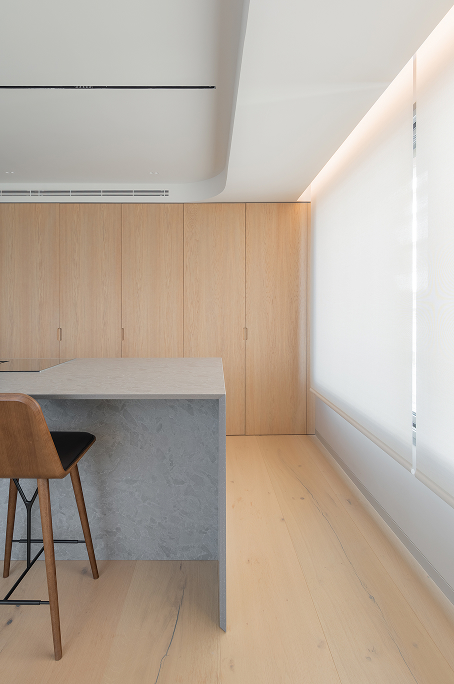
Open sesame.
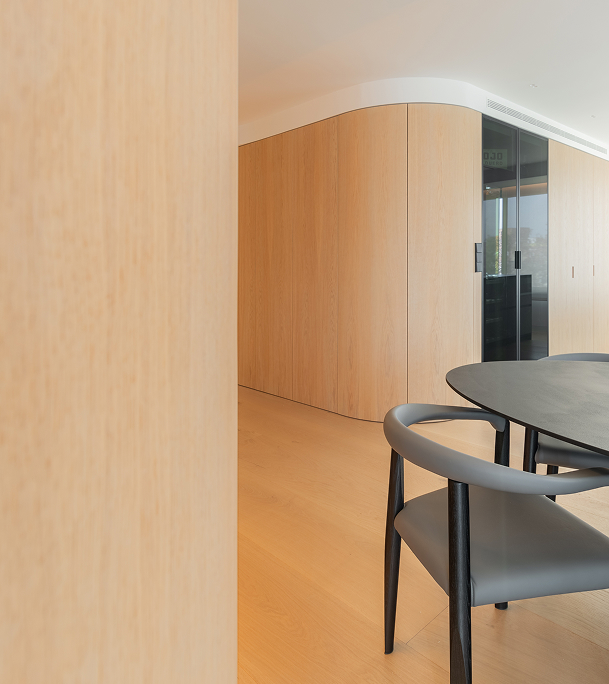
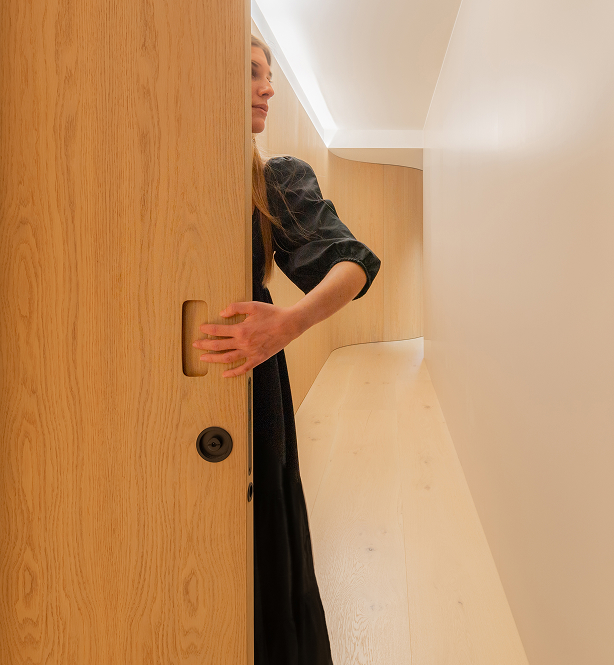
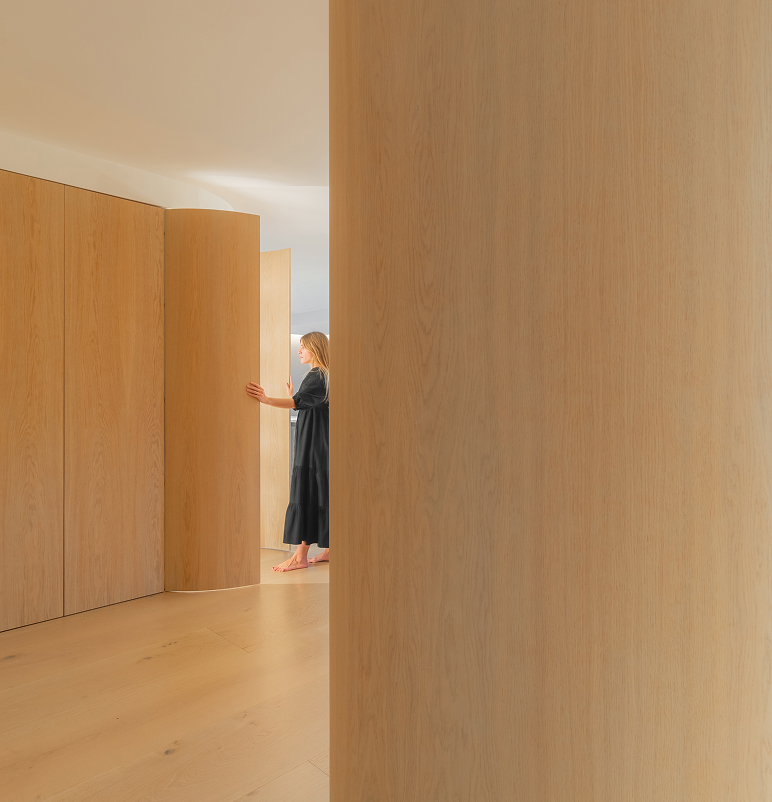
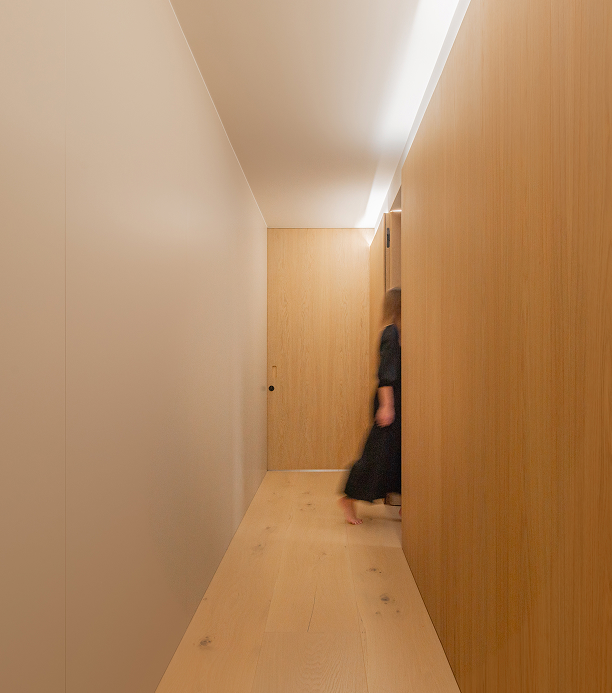
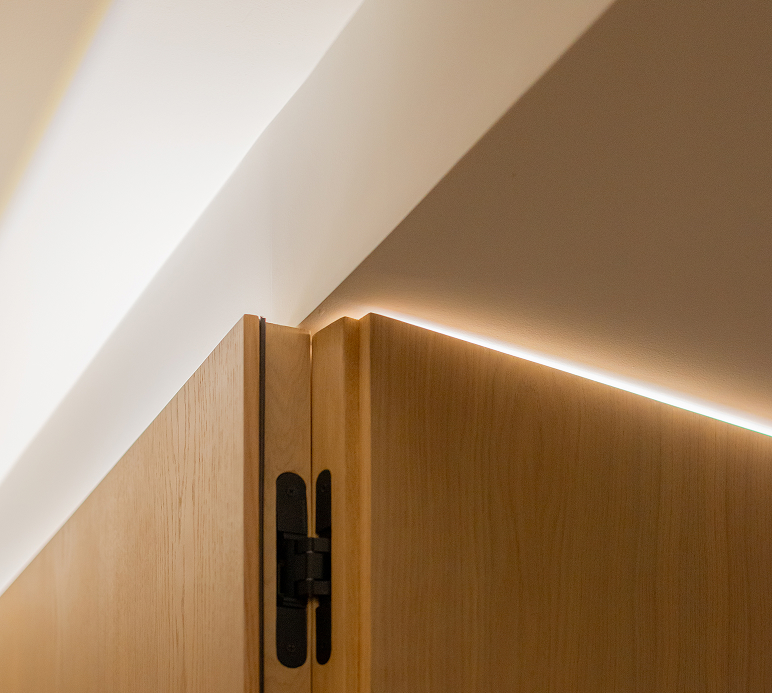
Mobile partitions have something magical: with a simple gesture, the same space can transform to host an intimate gathering or open completely to light and movement. When they form a natural part of the interior, they're barely perceived, but their effect is immediate: the place breathes differently.
Their presence doesn't divide, but multiplies possibilities. They change the scene without breaking it, maintaining the harmony and character of the whole. Thus, adaptability ceases to be just a practical function to become a quality that gives life and personality to each space.
A home
full of surprises
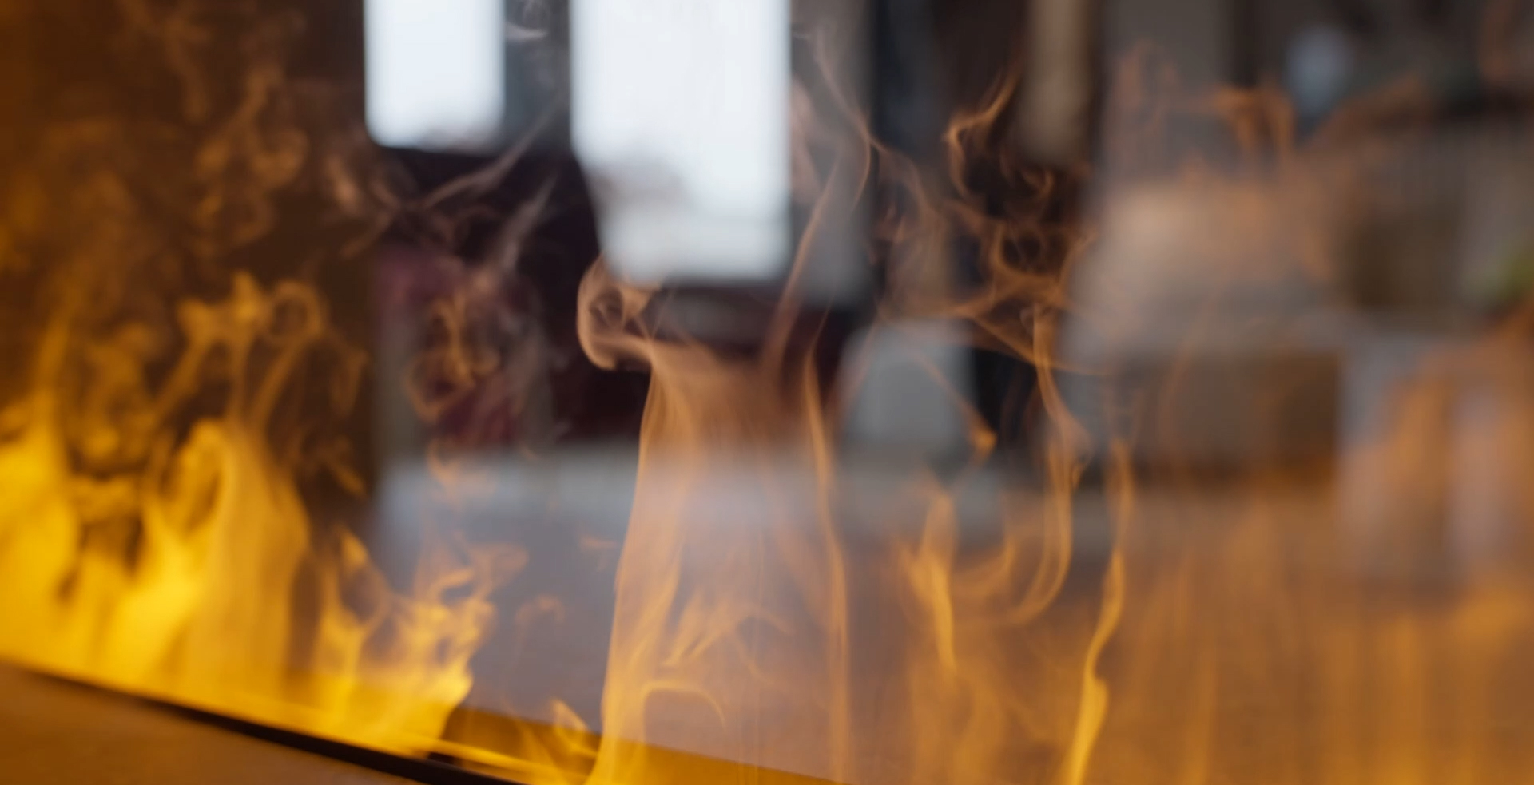
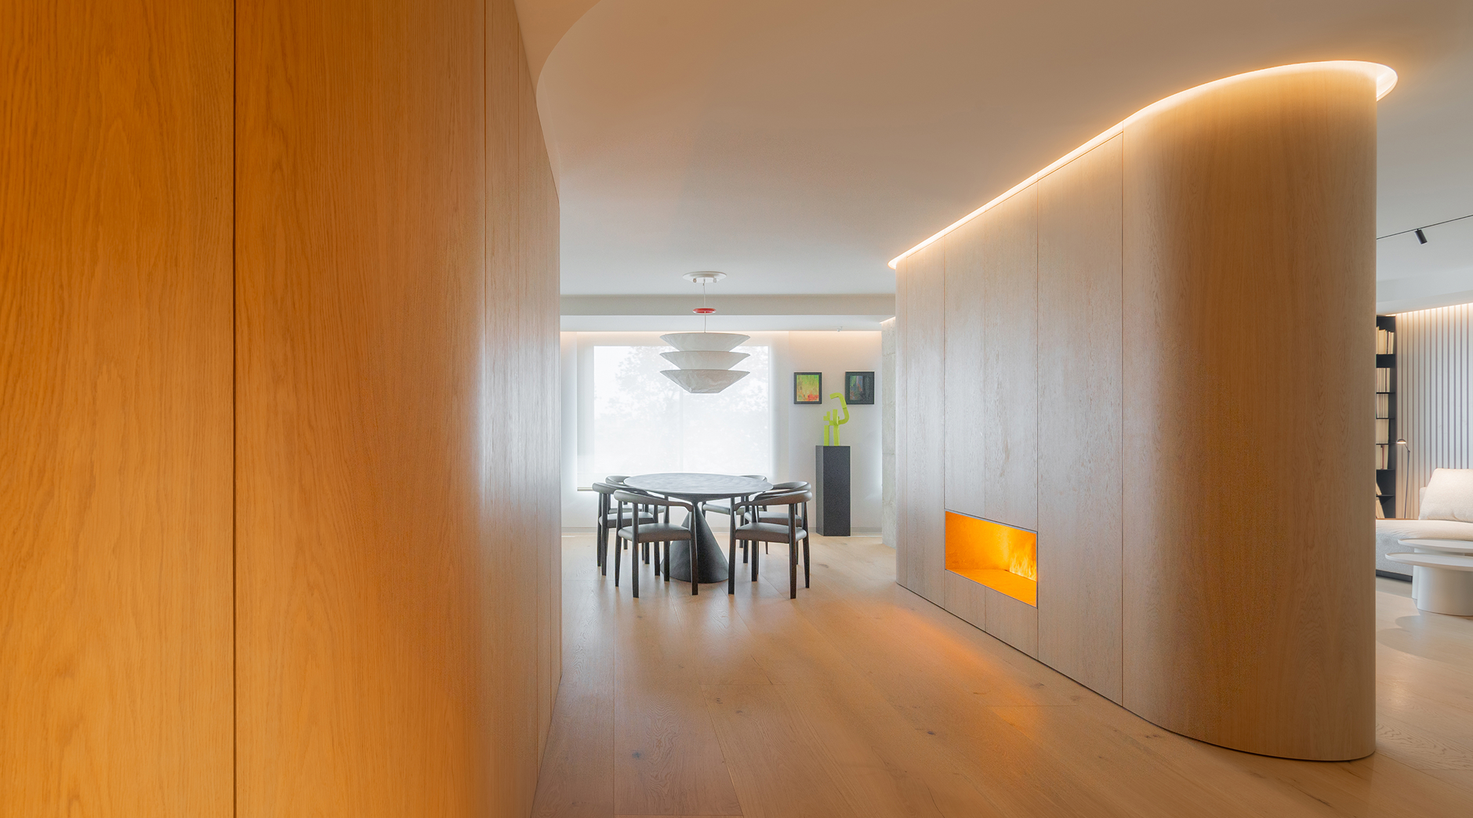
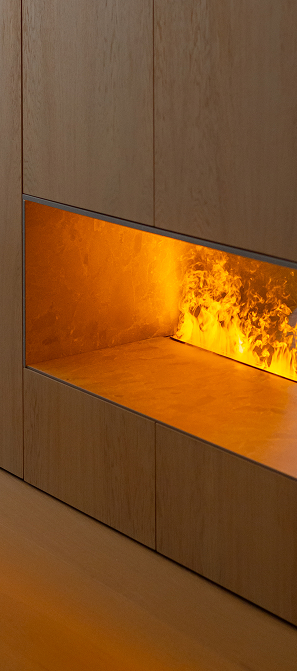
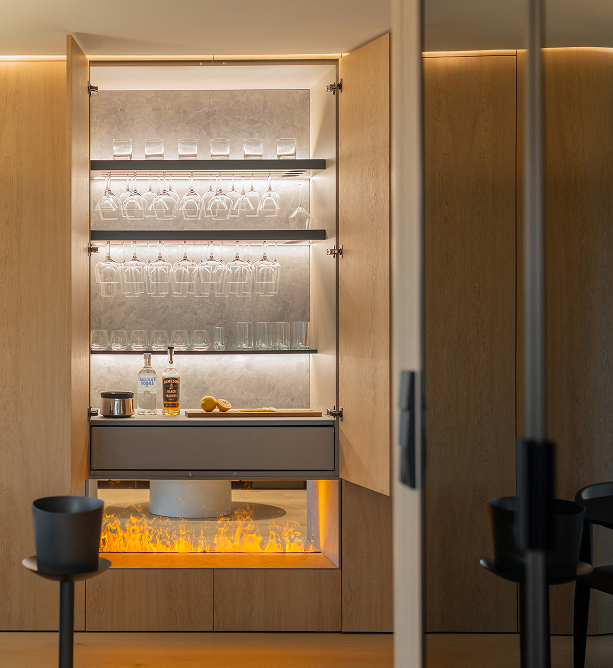
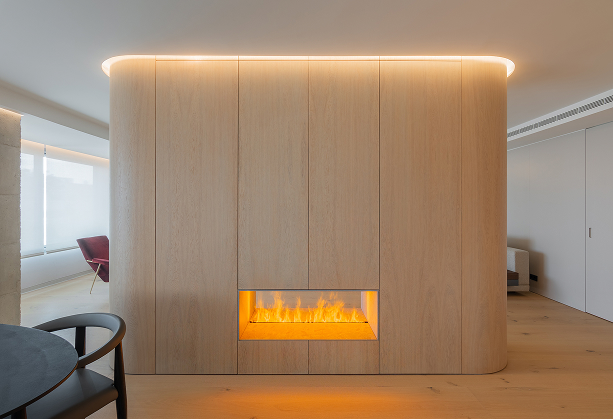
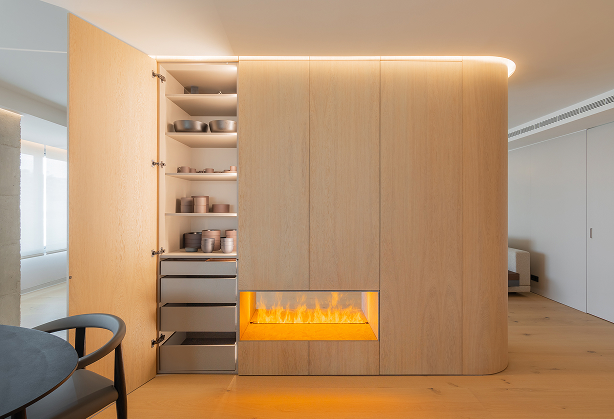
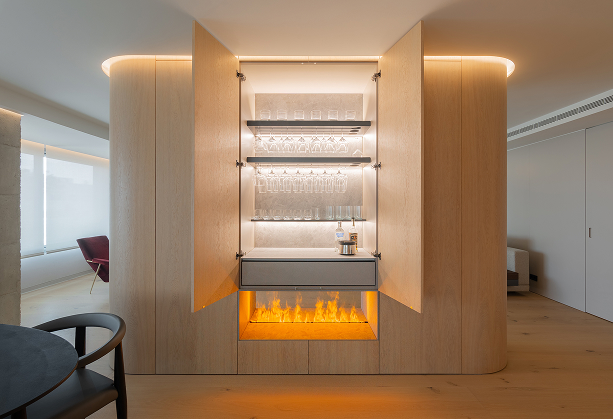
In the middle of the room, the wood curves naturally, as if it had grown alongside the house. Its form wraps and defines, but without imposing, allowing light and gazes to flow around it. At the heart of this piece, the fire opens on both sides, uniting spaces and gathering conversations that travel from one room to another.
But not everything is revealed at first glance: behind its smooth lines, a hidden bar waits for the right moment to appear, displaying flashes of glass and familiar aromas. The lighting, carefully thought out, accompanies every gesture, highlighting the texture of the wood and the warmth of the fire. In this corner, everything seems to invite you to pause, to share, and to discover that in this home, every corner holds something new.
project >>>VIRGEN DE LAS VIÑAS MUSEUM